103 Wildcat Cliffs
Anderson, SC 29621
4 bd · 3 ba
HOA & Association
- Pools
- RecreationFacilities
- StreetLights
About This Home
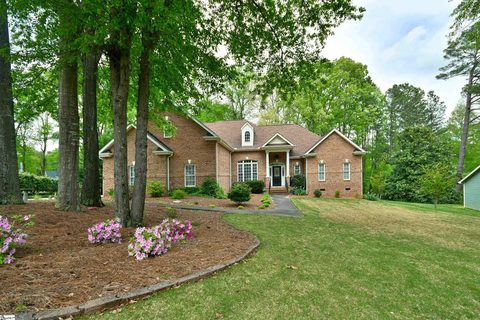
Welcome home to this spacious and beautifully designed home in Cobbs Glenn Subdivision. This home features stunning hardwood floors throughout and an inviting open floor plan perfect for everyday living and entertaining. The vaulted living room is filled with natural light and centered around a cozy gas fireplace, creating a warm and welcoming atmosphere. So much heavy lifting has been done on this home as the roof was replaced in 2026 and the HVAC unit for main level was replaced in 2025.
The open-concept kitchen overlooks the living area and offers a breakfast bar, bay-window breakfast area, and plenty of space for gathering with family and friends. A formal dining room adds elegance for special occasions, while an additional flex room provides the perfect space for a formal living room, office, or entertainment area.
The main level features a desirable split-bedroom layout with the primary suite and two additional bedrooms conveniently located downstairs. Upstairs, you’ll find a private guest retreat complete with an additional bedroom, full bathroom, and bonus area.
Step outside onto the spacious deck overlooking the fifth fairway of the golf course and enjoy peaceful views year-round. This home offers the perfect blend of comfort, functionality, and scenic surroundings.
Property history
-
Sep 10, 2026Status changed to Off Market $534,900 Off MarketPending -> Off Market
-
Aug 16, 2026Went pending $534,900 PendingActive -> Pending
-
Jun 17, 2026Back on market $534,900 ActiveOff Market -> Active
-
Jun 13, 2026Status changed to Off Market $534,900 Off MarketActive -> Off Market
-
May 29, 2026Previously listed $534,900 Off Market
-
Jun 20, 2022Sold $500,000 ClosedListed $495,000 · Apr 25, 2022 55 days on market 2 MLS regions
-
Apr 25, 2022Previously listed $495,000 Closed2 MLS regions
-
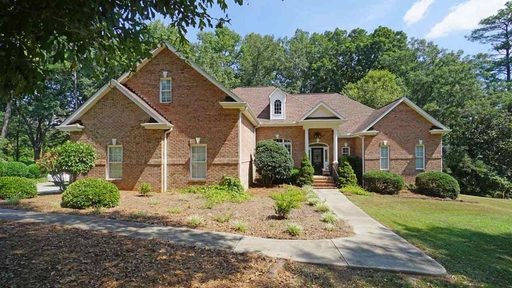
Jan 29, 2018Sold $333,500 ClosedListed $345,000 · Aug 24, 2017 158 days on market
-
Aug 24, 2017Previously listed $345,000 Closed
-
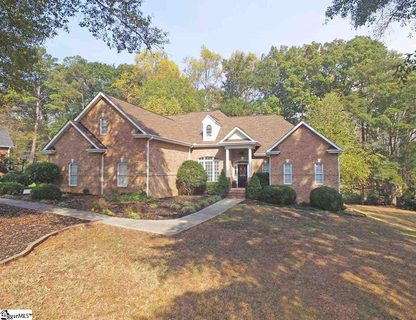
Dec 29, 2016Sold $337,000 ClosedListed $342,000 · Nov 9, 2016 49 days on market 2 MLS regions
-
Nov 12, 2016Previously listed $342,000 Closed
-
Nov 9, 2016Previously listed $342,000 Closed
Property Details
Overview
- Age
- 21-30 Years
- Style
- Traditional
- Levels
- Two
- Security
- SecuritySystemLeased
- SmokeDetectors
Interior Features
- Flooring
- Carpet
- Hardwood
- Appliances
- BuiltInOven
- ConvectionOven
- Dryer
- Dishwasher
- ElectricOven
- ElectricRange
- Disposal
- Microwave
- Refrigerator
- SmoothCooktop
- Washer
- Room Types
- BonusRoom
- DiningRoom
- Laundry
- Interior Features
- Bathtub
- CeilingFans
- CentralVacuum
- DualSinks
- Fireplace
- BathInPrimaryBedroom
- MainLevelPrimary
- SmoothCeilings
- SeparateShower
- WalkInClosets
Parking And Garage
- Garage Spaces
- 2
- Parking Features
- Attached
- Garage
- Driveway
- GarageDoorOpener
Exterior Features
- Roof
- Architectural
- Shingle
- Foundation
- Crawlspace
- Patio Porch
- Deck
- Construction
- Brick
- Exterior Features
- Deck
- SprinklerIrrigation
Lot And Land
- Lot Features
- GentleSloping
- OutsideCityLimits
- OnGolfCourse
- Subdivision
- Sloped
- Trees
Systems And Utilities
- Sewer
- PublicSewer
- Cooling
- CentralAir
- Electric
- Heating
- Central
- Gas
- Utilities
- CableAvailable
- ElectricityAvailable
- NaturalGasAvailable
- SewerAvailable
- WaterAvailable
- UndergroundUtilities
- Water Source
- Public
Tax Information
- Tax Year
- 2025
- Annual Tax
- 2392.96
- Parcel Number
- 174-02-02-015
Community And Hoa
- Hoa Includes
- Pools
- RecreationFacilities
- StreetLights
- Community Features
- Clubhouse
- Golf
- Pool
- TennisCourts
Listing Information
- Mls Number
- 20301896
Listed by Matt Hydrick of Real Estate by Ria
Location
- Address
- 103 Wildcat Cliffs
- City
- Anderson, SC 29621
- Community
- Cobb'S Glen
Schools
- Elementary
- Midway Elem
- Middle
- Glenview Middle
- High
- Tl Hanna High
School assignments may change. Contact the school district to confirm.
This information is deemed reliable, but not guaranteed. Neither, the Western Upstate Association of REALTORS®, Inc. or Western Upstate Multiple Listing Service of South Carolina Inc., nor the listing broker, nor their agents or subagents are responsible for the accuracy of the information. The buyer is responsible for verifying all information. This information is provided by the Western Upstate Association of REALTORS®, Inc. and Western Upstate Multiple Listing Service of South Carolina, Inc. for use by its members and is not intended for the use for any other purpose. Information is provided for consumers’ personal, non-commercial use, and may not be used for any purpose other than the identification of potential properties for purchase. The data relating to real estate for sale on this Web site comes in part from the Broker Reciprocity Program of the Western Upstate Association of REALTORS®, Inc. and the Western Upstate Multiple Listing Service, Inc.