107 Rivendell Drive
Anderson, SC 29621
Est. $3,649/mo20% down · 7.125% · 30-yrAdjust
- P&I$3,233
- Taxes$149
- Insurance$200
- PMI$0
- HOA$67
Principal, interest, property tax, insurance & HOA. Estimate only — not a loan offer.
$185/Sq Ft
4 bd · 3.5 ba · 3,250 sqft · $185/sqft
HOA & Association
- By-Laws
- Common Area Ins.
- Electricity
- Pool
- Recreation Facilities
- Restrictive Covenants
- Street Lights
About This Home
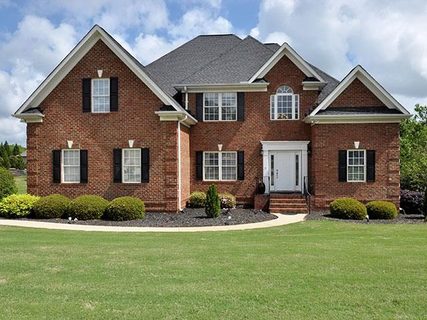
Welcome to this beautiful all-brick home in the sought-after Rivendell community! Situated on a spacious 0.61-acre lot, this 4-bedroom, 3.
5-bath home with a bonus area offers an inviting combination of comfort, space, and beautiful natural light. The main level features hardwood floors throughout, a formal living room, formal dining room, keeping room, breakfast area, and cozy gas-log fireplaces. The oversized kitchen has been recently updated and is perfect for gatherings, featuring granite countertops, a gas stove, built-in microwave, and abundant cabinet and counter space.
The main-level primary suite offers hardwood floors (2023) and a full bath with double vanities, a walk-in shower, jetted tub, and his-and-hers walk-in closets with custom shelving. Upstairs, you'll find three additional bedrooms and a versatile flex space ideal for a home office, playroom, or media room. One upstairs bedroom features its own private bathroom and walk-in closet, making it a wonderful guest suite or second primary suite.
A huge walk-in attic provides exceptional additional storage space. All carpet is brand new as of November 2026. Step outside and enjoy exceptional outdoor living with two spacious decks, updated in 2021 and 2026, and a three-season room featuring Eze-Breeze windows, perfect for relaxing or entertaining throughout much of the year.
Additional updates include a roof replacement in 2018 and one HVAC unit replaced in 2023. Rivendell residents enjoy fantastic neighborhood amenities, including a clubhouse, swimming pool with lazy river, playground, sidewalks, and cabana. Conveniently located in the Midway Elementary, Glenview Middle, and T.
L. Hanna High School districts.
Property history
-
Nov 16, 2026Listed for sale $599,900 ActiveTotal est. Days on Market: 54 2 MLS regions
-
Nov 12, 2026Price changed $599,900 ActiveWas $599,000
-
Nov 5, 2026Status changed to Off Market $620,000 Off MarketActive -> Off Market 2 MLS regions
Show 10 more Show less
-
Oct 19, 2026Price reduced $620,000 ActiveWas $630,000 2 MLS regions
-
Oct 19, 2026Price reduced $620,000 Off MarketWas $630,000
-
Oct 11, 2026Price reduced $630,000 ActiveWas $649,000 2 MLS regions
-
Oct 2, 2026Price reduced $649,000 ActiveWas $665,000 2 MLS regions
-
Sep 30, 2026Price reduced $665,000 ActiveWas $675,000 2 MLS regions
-
Sep 14, 2026Previously listed $620,000 Off Market
-
Sep 14, 2026Price reduced $675,000 ActiveWas $699,000
-
Sep 9, 2026Previously listed $620,000 Off Market
-
Jan 5, 2015Sold $332,500 ClosedListed $359,900 · Oct 29, 2014 68 days on market
-
Oct 29, 2014Previously listed $359,900 Closed

Property Details
Property Overview
- County
- Anderson
- Levels
- Two
- Architectural Style
- Traditional
Interior Details
- Flooring
- Carpet
- Ceramic Tile
- Wood
- Appliances
- Gas Cooktop
- Dishwasher
- Disposal
- Dryer
- Microwave
- Gas Oven
- Self Cleaning Oven
- Refrigerator
- Free-Standing Gas Range
- Warming Drawer
- Washer
- Gas Water Heater
- Water Heater
- Laundry Features
- 1st Floor
- Electric Dryer Hookup
- Sink
- Walk-in
- Washer Hookup
- Laundry Room
- Interior Features
- 2 Story Foyer
- Bookcases
- High Ceilings
- Vaulted Ceiling(s)
- Ceiling Fan(s)
- Ceiling Smooth
- Tray Ceiling(s)
- Central Vacuum
- Granite Counters
- Open Floorplan
- Pantry
- Walk-In Closet(s)
- Fireplace Features
- Free Standing
- Gas Log
- Ventless
Parking And Garage
- Garage Spaces
- 3
- Parking Features
- Attached Carport
- Paved
- Concrete
- Attached
- Garage Door Opener
- Driveway
- Key Pad Entry
Exterior Features
- Roof
- Architectural
- Driveway
- Attached Carport
- Paved
- Concrete
- Attached
- Garage Door Opener
- Driveway
- Key Pad Entry
- Foundation
- Crawl Space
- Sump Pump
- Patio Porch
- Deck
- Rear Porch
- Enclosed
- Porch
- Screened
- Construction
- Brick Veneer
- Exterior Features
- Under Ground Irrigation
Lot And Land
- Lot Features
- 1/2 - Acre
- Sidewalk
- Sprklr In Grnd-Full Yard
- Lot Size Acres
- 0.61
Utilities And Systems
- Sewer
- Septic Tank
- Cooling
- Central Air
- Electric
- Heat Pump
- Multi Units
- Heating
- Electric
- Forced Air
- Multi-Units
- Natural Gas
- Utilities
- Underground Utilities
- Cable Available
- Water Source
- Public
Tax Information
- Annual Tax
- 1786.52
Community
- Community Features
- Clubhouse
- Common Areas
- Community Center
- Fitness Center
- Street Lights
- Playground
- Pool
- Sidewalks
Primary Suite
- Features
- Double Sink
- Fireplace
- Full Bath
- Multiple Closets
- Primary on Main Lvl
- Shower-Separate
- Tub-Jetted
- Tub-Separate
- Walk-in Closet
Listed by Berenice B Ramage of Western Upstate Keller William
Location
- Address
- 107 Rivendell Drive
- City
- Anderson, SC 29621
- Community
- Rivendell
- County
- Anderson
Schools
- Elementary
- Midway
- Middle
- Glenview
- High
- T. L. Hanna
School assignments may change. Contact the school district to confirm.
The information is being provided by Greater Greenville MLS. Information deemed reliable but not guaranteed. Information is provided for consumers’ personal, non-commercial use, and may not be used for any purpose other than the identification of potential properties for purchase. Copyright 2026 Greater Greenville MLS. All Rights Reserved.