122 Siena Drive
Anderson, SC 29621
Est. $3,161/mo20% down · 7.125% · 30-yrAdjust
- P&I$2,802
- Taxes$186
- Insurance$173
- PMI$0
- HOA$0
Principal, interest, property tax, insurance & HOA. Estimate only — not a loan offer.
$189/Sq Ft
4 bd · 3 ba · 2,748 sqft · $189/sqft
HOA & Association
- Pools
About This Home
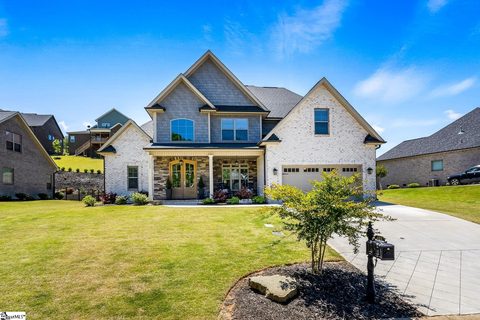
Welcome to this immaculate, multi-generational home in the highly desirable Tuscany subdivision. Featuring a rare primary suite plus an in-law/guest suite on the main floor (2 beds, 2 full baths with walk-in showers). Enjoy a soaring foyer, dark hardwoods, 9+ foot ceilings, a formal dining room with coffered ceilings, and a light-filled living room with a gas-log fireplace. Situated on a quiet cul-de-sac within one of Anderson’s premier pool-and-clubhouse communities, this property is zoned for top-rated schools (Spearman Elementary, Wren Middle, and Wren High). The popular Venetian floor plan and manicured landscaping. Inside, the soaring foyer welcomes you with dark hardwood floors, detailed molding, designer paint, and 9+ foot ceilings. The formal dining room boasts a coffered ceiling, while the light-filled living room features a cathedral ceiling and a gas-log fireplace. The gourmet kitchen offers white cabinetry, classic tile backsplash, granite countertops, stainless steel appliances, a pantry, and a sunlit breakfast area overlooking the backyard. Enjoy seamless indoor-outdoor living with a charming covered front porch and a private, screened-in back porch.
Designed for flexible living, the rare main-floor layout includes two bedrooms and two full bathrooms. The spacious guest suite connects to a Jack-and-Jill full bath that also serves visitors. A dedicated walk-in laundry room is conveniently tucked away nearby. The private primary owner’s suite serves as a quiet sanctuary, complete with a generous walk-in closet and an ensuite bath featuring double granite vanities, tile flooring, a soaking tub, a separate walk-in shower, and a private water closet. Upstairs, you’ll find two additional bedrooms, a third full bathroom, and an expansive bonus/flex room ideal for a home office, media room, gym, or guest suite. Residents enjoy a short stroll to the neighborhood pool and clubhouse, plus a location just minutes from I-85, shopping, medical facilities, public golf courses, and vibrant downtown Anderson.
Property history
-
Oct 21, 2026Price reduced $519,900 ActiveWas $525,000
-
Sep 25, 2026Listed for sale $525,000 ActiveListed 55 Days
-
Nov 30, 2022Sold $430,000 ClosedListed $439,000 · Oct 9, 2022 51 days on market 2 MLS regions

Show 1 more Show less
-
Oct 9, 2022Previously listed $439,000 Closed2 MLS regions
Property Details
Overview
- Age
- 6-10 Years
- Style
- Traditional
- Levels
- Two
Interior Features
- Flooring
- Carpet
- CeramicTile
- Hardwood
- Appliances
- Dishwasher
- GasOven
- GasRange
- GasWaterHeater
- Microwave
- PlumbedForIceMaker
- Room Types
- BreakfastRoomNook
- BonusRoom
- DiningRoom
- Laundry
- Total Rooms
- 11
- Interior Features
- TrayCeilings
- CeilingFans
- CathedralCeilings
- DualSinks
- EntranceFoyer
- GraniteCounters
- GardenTubRomanTub
- HighCeilings
- BathInPrimaryBedroom
- MainLevelPrimary
- PullDownAtticStairs
- SmoothCeilings
- SeparateShower
- CableTv
- VaultedCeilings
- WalkInClosets
- WalkInShower
- WindowTreatments
- BreakfastArea
- SeparateFormalLivingRoom
Parking And Garage
- Garage Spaces
- 2
- Parking Features
- Attached
- Garage
- Driveway
- GarageDoorOpener
Exterior Features
- Roof
- Architectural
- Shingle
- Foundation
- Slab
- Patio Porch
- FrontPorch
- Porch
- Screened
- Construction
- Brick
- StoneVeneer
- Exterior Features
- IrrigationSprinklers
- Porch
Lot And Land
- Lot Features
- CityLot
- Subdivision
- Lot Size Acres
- 0.29
Systems And Utilities
- Sewer
- PublicSewer
- Cooling
- CentralAir
- Electric
- Zoned
- Heating
- Central
- Gas
- NaturalGas
- Zoned
- Utilities
- CableAvailable
Tax Information
- Parcel Number
- 144-03-01-092-000
Community And Hoa
- Hoa Includes
- Pools
- Hoa Fee Frequency
- Annually
- Community Features
- Clubhouse
- Pool
Listing Information
- Mls Number
- 20306641
Listed by Manuel Gonzales of Brand Name Real Estate Upstate
Location
- Address
- 122 Siena Drive
- City
- Anderson, SC 29621
- Community
- Tuscany
Schools
- Elementary
- Spearman Elem
- Middle
- Wren Middle
- High
- Wren High
School assignments may change. Contact the school district to confirm.
This information is deemed reliable, but not guaranteed. Neither, the Western Upstate Association of REALTORS®, Inc. or Western Upstate Multiple Listing Service of South Carolina Inc., nor the listing broker, nor their agents or subagents are responsible for the accuracy of the information. The buyer is responsible for verifying all information. This information is provided by the Western Upstate Association of REALTORS®, Inc. and Western Upstate Multiple Listing Service of South Carolina, Inc. for use by its members and is not intended for the use for any other purpose. Information is provided for consumers’ personal, non-commercial use, and may not be used for any purpose other than the identification of potential properties for purchase. The data relating to real estate for sale on this Web site comes in part from the Broker Reciprocity Program of the Western Upstate Association of REALTORS®, Inc. and the Western Upstate Multiple Listing Service, Inc.