410 Chestnut Boulevard
Anderson, SC 29625
Est. $1,312/mo20% down · 7.125% · 30-yrAdjust
- P&I$1,213
- Taxes$24
- Insurance$75
- PMI$0
- HOA$0
Principal, interest, property tax, insurance & HOA. Estimate only — not a loan offer.
$173/Sq Ft
3 bd · 2 ba · 1,302 sqft · $173/sqft
About This Home
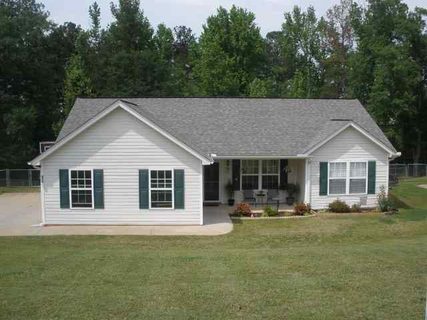
Welcome home to this beautifully maintained, one-level home in the Centreville area of Anderson! If you've been searching for an affordable home with space, updates, and a great backyard, this one checks all the boxes! Offering 3 bedrooms, 2 full baths, a 2-car garage, and approximately 1,300 square feet, this home features an inviting open feel, vaulted living room ceilings, and a desirable split-bedroom floorplan.
Enjoy fresh updates throughout, including NEW LVP flooring and fresh paint, while the kitchen offers solid oak cabinetry and a cozy breakfast nook with sliding glass doors leading to the concrete patio and private, fully fenced 0.42-acre backyard. Major improvements include a NEW ROOF and gutters in 2025, HVAC replaced in 2020, NEW garage door in 2023, and a new storm door.
Whether you're looking to downsize, or simply wanting comfortable one-level living with room to enjoy the outdoors, this home is worth a look! And there's even more to love: the seller is offering a TEMPORARY 2/1 mortgage rate buydown with preferred lender PLUS $5,000 in seller concessions. Don't miss this opportunity to make this well-cared-for home yours!
Property history
-
Nov 17, 2026Went pending $225,000 PendingActive -> Pending
-
Nov 16, 2026Went pending $225,000 PendingStatus: Pending
-
Nov 6, 2026Listed for sale $225,000 PendingListed 13 Days
Show 2 more Show less
-
Jun 29, 2012Sold $113,000 ClosedListed $115,000 · Mar 5, 2012 116 days on market
-
Mar 5, 2012Previously listed $115,000 Closed

Property Details
Overview
- Age
- 21-30 Years
- Style
- Traditional
- Levels
- One
- Security
- SmokeDetectors
Interior Features
- Appliances
- Dishwasher
- ElectricOven
- ElectricRange
- ElectricWaterHeater
- Microwave
- Refrigerator
- SmoothCooktop
- Washer
- Room Types
- Laundry
- Interior Features
- CeilingFans
- CathedralCeilings
- GardenTubRomanTub
- JettedTub
- BathInPrimaryBedroom
- MainLevelPrimary
- PullDownAtticStairs
- SmoothCeilings
- TubShower
- CableTv
- WalkInClosets
- WiredForSound
- WindowTreatments
Parking And Garage
- Garage Spaces
- 2
- Parking Features
- Attached
- Garage
- Driveway
- GarageDoorOpener
Exterior Features
- Roof
- Composition
- Shingle
- Foundation
- Slab
- Patio Porch
- FrontPorch
- Patio
- Construction
- VinylSiding
- Exterior Features
- Fence
- Porch
- Patio
Lot And Land
- Lot Features
- GentleSloping
- OutsideCityLimits
- Subdivision
- Sloped
- Lot Size Acres
- 0.42
Systems And Utilities
- Sewer
- SepticTank
- Cooling
- HeatPump
- Heating
- HeatPump
- Utilities
- CableAvailable
- UndergroundUtilities
- Water Source
- Public
Tax Information
- Tax Year
- 2026
- Annual Tax
- 285.08
- Parcel Number
- 095-05-02-024
Listing Information
- Mls Number
- 20309028
Listed by Melody Bell & Associates of Western Upstate Keller William
Location
- Address
- 410 Chestnut Boulevard
- City
- Anderson, SC 29625
- Community
- Centerville Terrace
Schools
- Elementary
- Centrvl Elem
- Middle
- Lakeside Middle
- High
- Westside High
School assignments may change. Contact the school district to confirm.
This information is deemed reliable, but not guaranteed. Neither, the Western Upstate Association of REALTORS®, Inc. or Western Upstate Multiple Listing Service of South Carolina Inc., nor the listing broker, nor their agents or subagents are responsible for the accuracy of the information. The buyer is responsible for verifying all information. This information is provided by the Western Upstate Association of REALTORS®, Inc. and Western Upstate Multiple Listing Service of South Carolina, Inc. for use by its members and is not intended for the use for any other purpose. Information is provided for consumers’ personal, non-commercial use, and may not be used for any purpose other than the identification of potential properties for purchase. The data relating to real estate for sale on this Web site comes in part from the Broker Reciprocity Program of the Western Upstate Association of REALTORS®, Inc. and the Western Upstate Multiple Listing Service, Inc.