126 Carolina Bluebird Loop
Arden, NC 28704
Est. $4,671/mo20% down · 7.125% · 30-yrAdjust
- P&I$3,934
- Taxes$456
- Insurance$243
- PMI$0
- HOA$38
Principal, interest, property tax, insurance & HOA. Estimate only — not a loan offer.
$244/Sq Ft
4 bd · 3 ba · 2,991 sqft · $244/sqft
HOA & Association
About This Home
Take advantage of a BIG price improvement alongside a massive $10,000 buyer credit with an acceptable offer! This is your chance to own the ultimate sanctuary in the highly coveted Ashley Woods community.
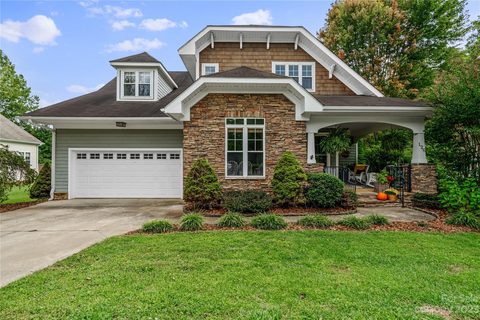
Discover a blend of modern luxury and timeless architectural charm in this4-bedroom, 3.5-bath Arts & Crafts masterpiece. Perfectly positioned on a premier lot directly across from the neighborhood park, cabana, and recreation field, this home offers an unparalleled lifestyle with leisure and play right outside your front door.
Inside, the home is a testament to thoughtful design. Soaring vaulted ceilings and custom finishes create a vast, light-filled atmosphere from the moment you step through the door. The heart of the home centers around a spacious kitchen featuring a convenient breakfast bar that flows seamlessly into the main living areas—making it effortless to host elegant dinner parties or enjoy relaxed family mornings. For ultimate comfort, the primary suite is conveniently located on the main level, serving as a private retreat complete with an oversized ensuite bath and an expansive walk-in closet.
The upper level expands your living space significantly with three generous bedrooms and a massive 380 sq. ft. bonus room. This versatile bonus space is completely customizable to your needs—ideal for a state-of-the-art home theater, a private fitness studio, or a high-end executive office.
Your private outdoor oasis awaits in the fully fenced backyard, where the soothing sound of a babbling stream create a tranquil soundtrack for daily relaxation. Whether you are sipping morning coffee on the charming front porch or spending crisp autumn evenings by the outdoor fireplace on your screened-in back deck, this property truly redefines indoor-outdoor living.
With a fresh price, incredible buyer incentives, a prime location, and extraordinary features, this rare gem will not stay on the market long. Schedule your tour today and step into the lifestyle you deserve!
Property history
-
Oct 28, 2026Price reduced $729,900 ActiveWas $739,900
-
Aug 21, 2026Price reduced $739,900 ActiveWas $749,900
-
Jun 30, 2026Price reduced $749,900 ActiveWas $779,000
Show 6 more Show less
-
May 29, 2026Listed for sale $779,000 ActiveListed 163 Days
-
Oct 30, 2023Sold $730,000 ClosedListed $725,000 · Sep 13, 2023 47 days on market
-
Oct 3, 2023Price reduced $725,000 ClosedWas $739,000
-
Sep 13, 2023Previously listed $725,000 Closed
-
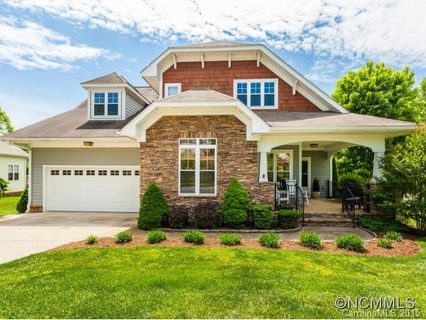
Aug 13, 2015Sold $400,000 ClosedListed $400,000 · May 21, 2015 84 days on market
-
May 21, 2015Previously listed $400,000 Closed


Property Details
Interior Details
- Heating
- Heat Pump
- Room Count
- 13
- Door Features
- French Doors
- Screen Door(s)
- Half Bathrooms
- 1
- Total Bathrooms
- 4
- Window Features
- Insulated Window(s)
- Laundry Features
- Mud Room
- Main Level
- Main Level Sq Ft
- 1671
- Interior Features
- Split Bedroom
- Walk-In Closet(s)
- Main Level Garage
- Yes
- Upper Level Sq Ft
- 1320
- Main Level Bedrooms
- 1
- Upper Level Bedrooms
- 3
- Main Level Full Baths
- 1
- Main Level Half Baths
- 1
- Upper Level Full Baths
- 2
- Upper Level Half Baths
- 0
Dwelling And Structure
- Construction Type
- Site Built
- Architectural Style
- Arts and Crafts
Square Footage And Levels
- Levels
- Two
- Above Grade Finished Area
- 2991
Parking And Garage
- Parking Features
- Attached Garage
- Garage Faces Front
Exterior Features
- Roof
- Architectural Shingle
- Exterior Features
- Fire Pit
- Construction Materials
- Hardboard Siding
- Stone
- Wood
Lot And Land
- Fencing
- Partial
- Lot Features
- Orchard(s)
- Creek/Stream
- Wooded
- Lot Size Acres
- 0.36
- Lot Size Units
- Acres
Basement And Foundation
- Foundation Details
- Crawl Space
Utilities
- Sewer
- Public Sewer
- Water Source
- City
Financial Information
- City Taxes Paid To
- Skyland
Zoning And Restrictions
- Zoning
- R-1
- Subject To Ccrs
- Yes
Listed by John Patson (828-280-3892) · DRG Homes & Land (828-210-3898)
Location
- Address
- 126 Carolina Bluebird Loop
- City
- Arden, NC 28704
- Community
- Ashley Woods
Schools
- Elementary
- Avery's Creek/Koontz
- Middle
- Valley Springs
- High
- T.C. Roberson
School assignments may change. Contact the school district to confirm.

Details provided by CANOPYMLS as Distributed by MLS Grid and may not match the public record.
IDX information is provided exclusively for consumers’ personal, non-commercial use only; it may not be used for any purpose other than to identify prospective properties consumers may be interested in purchasing. Data is deemed reliable but is not guaranteed accurate by the MLS GRID. Use of this site may be subject to an end user license agreement.
Based on information submitted to the MLS GRID as of Nov 8, 2026. All data is obtained from various sources and may not have been verified by broker or MLS GRID. Supplied Open House Information is subject to change without notice. All information should be independently reviewed and verified for accuracy. Properties may or may not be listed by the office/agent presenting the information.
Some IDX listings have been excluded from this website.
Any use by you of search facilities of data on the site, other than by a consumer looking to purchase real estate, is prohibited.
DMCA Notice: Palmetto Park Realty respects the intellectual property rights of others. If you believe that your work has been copied in a way that constitutes copyright infringement, please provide our designated agent with written notice containing the following information: (1) identification of the copyrighted work claimed to have been infringed; (2) identification of the material that is claimed to be infringing; (3) your contact information; (4) a statement that you have a good faith belief that use of the material is not authorized; and (5) a statement that the information in the notification is accurate and you are authorized to act on behalf of the copyright owner.
Please send DMCA notices to: hello@palmettopark.com