4 Henbit Way
Arden, NC 28704
Est. $4,213/mo20% down · 6.5% · 30-yrAdjust
- P&I$3,514
- Taxes$434
- Insurance$232
- PMI$0
- HOA$33
Principal, interest, property tax, insurance & HOA. Estimate only — not a loan offer.
$227/Sq Ft
4 bd · 3 ba · 3,057 sqft · $227/sqft
HOA & Association
About This Home
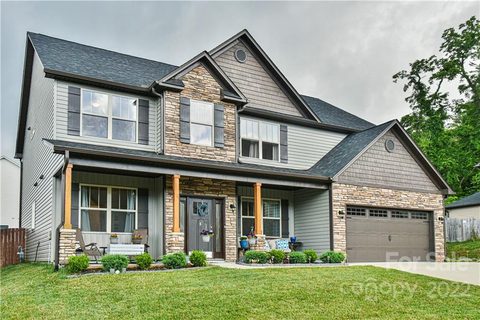
Welcome home to this beautiful Arden gem in the highly sought-after Balsam Ridge neighborhood! From the moment you walk in, you’re greeted by warm hardwood floors and an open-concept layout that flows right into a spacious great room. The stunning stone fireplace soars up to the 2-story ceiling, creating a cozy yet dramatic focal point you’ll love year-round.
The kitchen features sleek quartz countertops and a welcoming island bar that’s perfect for breakfast, casual meals, or entertaining. Upstairs, there’s plenty of flexible space to fit your lifestyle. Set up a quiet study in the loft, and enjoy movie nights or game time in the additional family/media room. You’ll have multiple spots to unwind outdoors, too. Sip your morning coffee on the large covered front porch, then end your day in the fenced backyard on the charming 15x15 screened porch — an ideal place to relax and watch the sun go down. When the weather turns cooler, gather around the firepit and enjoy the crisp mountain evenings.The location is hard to beat: just over 5 minutes to Biltmore Park, 10 minutes to the NC Arboretum, Blue Ridge Parkway, or Asheville Regional Airport, and only about 20 minutes to both downtown Asheville and Hendersonville. It’s a truly central spot with easy access to everything the area has to offer. Come see for yourself how special this home is — call to schedule your appointment today!
Property history
-
Aug 19, 2026Price reduced $695,000 ActiveWas $700,000
-
Jul 2, 2026Price reduced $700,000 ActiveWas $710,000
-
May 28, 2026Price reduced $710,000 ActiveWas $725,000
-
May 11, 2026Listed for sale $695,000 Active133 days on market
-
Aug 8, 2022Sold $662,500 ClosedListed $665,000 · Jun 10, 2022 59 days on market
-
Jun 10, 2022Previously listed $665,000 Closed
Property Details
Interior Details
- Heating
- Heat Pump
- Natural Gas
- Flooring
- Carpet
- Tile
- Wood
- Main Level Sq Ft
- 1560
- Room Count
- 14
- Upper Level Sq Ft
- 1497
- Main Level Bedrooms
- 1
- Upper Level Bedrooms
- 3
- Main Level Full Baths
- 1
- Main Level Half Baths
- 1
- Upper Level Full Baths
- 2
- Upper Level Half Baths
- 0
- Half Bathrooms
- 1
- Total Bathrooms
- 4
- Window Features
- Insulated Window(s)
- Laundry Features
- Main Level
- Interior Features
- Breakfast Bar
- Garden Tub
- Kitchen Island
- Pantry
- Walk-In Closet(s)
- Main Level Garage
- Yes
- Fireplace Features
- Gas
- Gas Log
- Great Room
Dwelling And Structure
- Construction Type
- Site Built
Square Footage And Levels
- Levels
- Two
- Above Grade Finished Area
- 3057
Parking And Garage
- Parking Features
- Driveway
- Attached Garage
Exterior Features
- Roof
- Architectural Shingle
- Exterior Features
- Fire Pit
- Construction Materials
- Stone Veneer
- Vinyl
- Patio And Porch Features
- Covered
- Front Porch
- Screened
Lot And Land
- Fencing
- Fenced
- Lot Features
- Level
- Views
- Lot Size Acres
- 0.18
- Lot Size Units
- Acres
Basement And Foundation
- Foundation Details
- Slab
Utilities
- Sewer
- Public Sewer
- Water Source
- City
Financial Information
- City Taxes Paid To
- No City Taxes Paid
- Hoa Dues
- Mandatory
Zoning And Restrictions
- Zoning
- R-2
- Subject To Ccrs
- Yes
Listed by Scott Barfield (828-489-6760) · Scott Barfield Realty And Land Company (828-489-6760)
Location
- Address
- 4 Henbit Way
- City
- Arden, NC 28704
- Community
- Balsam Ridge
Schools
- Elementary
- Avery's Creek/Koontz
- Middle
- Valley Springs
- High
- T.C. Roberson
School assignments may change. Contact the school district to confirm.

Details provided by CANOPYMLS as Distributed by MLS Grid and may not match the public record.
IDX information is provided exclusively for consumers’ personal, non-commercial use only; it may not be used for any purpose other than to identify prospective properties consumers may be interested in purchasing. Data is deemed reliable but is not guaranteed accurate by the MLS GRID. Use of this site may be subject to an end user license agreement.
Based on information submitted to the MLS GRID as of Aug 22, 2026. All data is obtained from various sources and may not have been verified by broker or MLS GRID. Supplied Open House Information is subject to change without notice. All information should be independently reviewed and verified for accuracy. Properties may or may not be listed by the office/agent presenting the information.
Some IDX listings have been excluded from this website.
Any use by you of search facilities of data on the site, other than by a consumer looking to purchase real estate, is prohibited.
DMCA Notice: Palmetto Park Realty respects the intellectual property rights of others. If you believe that your work has been copied in a way that constitutes copyright infringement, please provide our designated agent with written notice containing the following information: (1) identification of the copyrighted work claimed to have been infringed; (2) identification of the material that is claimed to be infringing; (3) your contact information; (4) a statement that you have a good faith belief that use of the material is not authorized; and (5) a statement that the information in the notification is accurate and you are authorized to act on behalf of the copyright owner.
Please send DMCA notices to: hello@palmettopark.com