16 Melton Drive
Asheville, NC 28805
Est. $3,333/mo20% down · 7.125% · 30-yrAdjust
- P&I$2,830
- Taxes$328
- Insurance$175
- PMI$0
- HOA$0
Principal, interest, property tax, insurance & HOA. Estimate only — not a loan offer.
$360/Sq Ft
5 bd · 3 ba · 1,458 sqft · $360/sqft
About This Home
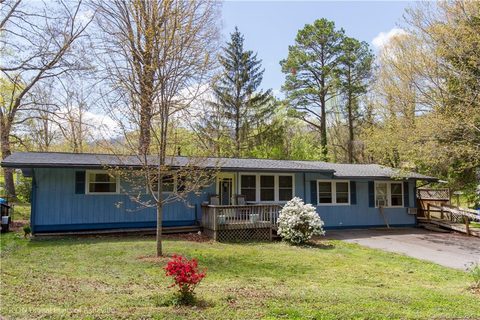
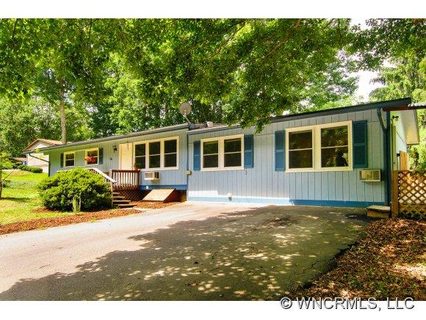
Tucked into the heart of Haw Creek, this well-appointed home offers the perfect blend of comfortable living and flexible opportunity. With 4 bedrooms and 2 bathrooms in the main house, plus a separate 1-bedroom, 1-bathroom apartment with its own private entrance, there is room here for everyday living, guests, multigenerational arrangements, or supplemental rental income. The main level offers a light-filled flex space, ideal as a playroom, home gym, office, or whatever suits your lifestyle best.
The outdoor living areas are just as inviting, with multiple back deck spaces overlooking a private backyard, creating an ideal setting for morning coffee, evening gatherings, or simply enjoying the quiet of the surroundings. Additional highlights include an on-demand hot water heater and a whole-home water filtration system, adding everyday comfort and efficiency. This home offers genuine flexibility for those seeking a primary residence with built-in income potential, multigenerational living, or simply extra space to grow into.
Entire home recently rented for $3,100 to long term tenant who then sublet the apartment for $1,700 per month. Buyers will appreciate fresh interior paint, fresh stain on the back decks, and an encapsulated crawlspace! With its separate apartment, private outdoor living, and desirable Haw Creek location, this property offers a rare combination of comfort, convenience, and opportunity.
Property history
-
Nov 12, 2026Went pending $525,000 PendingActive -> Pending
-
Oct 16, 2026Listed for sale $525,000 PendingListed 27 Days
-
Jul 12, 2018Sold $172,000 ClosedListed $229,900 · Apr 30, 2018 73 days on market

Show 5 more Show less
-
May 24, 2018Price reduced $229,900 ClosedWas $249,900
-
Apr 30, 2018Previously listed $229,900 Closed
-
Dec 20, 2012Sold $162,500 ClosedListed $189,000 · Jul 18, 2012 155 days on market
-
Sep 14, 2012Price reduced $189,000 ClosedWas $199,000
-
Jul 18, 2012Previously listed $189,000 Closed

Property Details
Interior Details
- Heating
- Heat Pump
- Room Count
- 9
- Half Bathrooms
- 0
- Total Bathrooms
- 3
- Laundry Features
- Main Level
- Multiple Locations
- Main Level Sq Ft
- 1458
- Main Level Bedrooms
- 4
- Main Level Full Baths
- 2
- Main Level Half Baths
- 0
- Second Living Quarters
- Exterior Connected
- Main Level
- Separate Entrance
- Separate Kitchen Facilities
- Separate Living Quarters
- Separate Utilities
- Total Heated Living Area
- 2029
- Second Living Quarters Sq Ft
- 571
- Second Living Quarters Bedrooms
- 1
- Second Living Quarters Full Baths
- 1
Dwelling And Structure
- Construction Type
- Site Built
Square Footage And Levels
- Levels
- One
- Above Grade Finished Area
- 1458
Parking And Garage
- Parking Features
- Driveway
Exterior Features
- Construction Materials
- Wood
- Patio And Porch Features
- Front Porch
- Rear Porch
- Side Porch
Lot And Land
- Fencing
- Chain Link
- Wood
- Lot Size Acres
- 0.239
- Lot Size Units
- Acres
Basement And Foundation
- Foundation Details
- Crawl Space
Utilities
- Sewer
- Public Sewer
- Water Source
- City
Financial Information
- City Taxes Paid To
- Asheville
Zoning And Restrictions
- Zoning
- R S4
Listed by Jordan Lockaby (828-484-1477) · Keller Williams Professionals (828-254-7253)
Location
- Address
- 16 Melton Drive
- City
- Asheville, NC 28805
- Community
- Haw Creek
Schools
- Elementary
- Haw Creek
- Middle
- AC Reynolds
- High
- AC Reynolds
School assignments may change. Contact the school district to confirm.

Details provided by CANOPYMLS as Distributed by MLS Grid and may not match the public record.
IDX information is provided exclusively for consumers’ personal, non-commercial use only; it may not be used for any purpose other than to identify prospective properties consumers may be interested in purchasing. Data is deemed reliable but is not guaranteed accurate by the MLS GRID. Use of this site may be subject to an end user license agreement.
Based on information submitted to the MLS GRID as of Nov 12, 2026. All data is obtained from various sources and may not have been verified by broker or MLS GRID. Supplied Open House Information is subject to change without notice. All information should be independently reviewed and verified for accuracy. Properties may or may not be listed by the office/agent presenting the information.
Some IDX listings have been excluded from this website.
Any use by you of search facilities of data on the site, other than by a consumer looking to purchase real estate, is prohibited.
DMCA Notice: Palmetto Park Realty respects the intellectual property rights of others. If you believe that your work has been copied in a way that constitutes copyright infringement, please provide our designated agent with written notice containing the following information: (1) identification of the copyrighted work claimed to have been infringed; (2) identification of the material that is claimed to be infringing; (3) your contact information; (4) a statement that you have a good faith belief that use of the material is not authorized; and (5) a statement that the information in the notification is accurate and you are authorized to act on behalf of the copyright owner.
Please send DMCA notices to: hello@palmettopark.com