18 Friendly Way
Asheville, NC 28806
Est. $2,869/mo20% down · 7.125% · 30-yrAdjust
- P&I$2,425
- Taxes$281
- Insurance$150
- PMI$0
- HOA$13
Principal, interest, property tax, insurance & HOA. Estimate only — not a loan offer.
$189/Sq Ft
3 bd · 3 ba · 2,387 sqft · $189/sqft
HOA & Association
About This Home
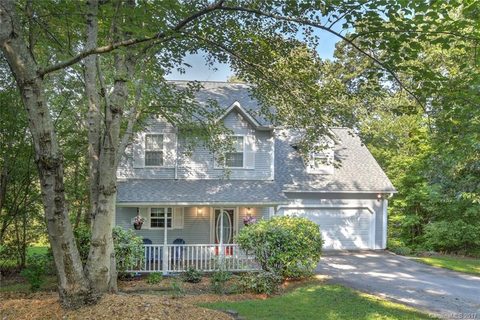
Welcome to 18 Friendly Way, a well-maintained home tucked into the peaceful Harmony neighborhood, surrounded by mature trees and offering a wonderful combination of privacy, comfort, and convenience. With 3 bedrooms, 3.5 baths, a finished basement, and an attached two-car garage, there's plenty of room to spread out and enjoy.
The main level features beautiful wood flooring, abundant natural light, a spacious living and dining area, and a cozy gas fireplace. Upstairs, you'll find three bedrooms, including a generous primary suite, along with beautifully updated bathrooms featuring walk-in showers.
One of the home's special features is the 7' x 20' screened porch. It feels like a private treehouse, overlooking mature trees with a year-round creek approximately 50 feet away. It's a wonderful spot for morning coffee, watching wildlife, or simply enjoying the sounds of nature.
The finished basement offers its own exterior entrance, full bathroom, laundry area, storage, and flexible living space that could work well for guests, a home office, recreation, or additional living space.
Recent improvements include a new HVAC system installed in March 2026, replacement double-pane windows (excluding the basement), updated bathrooms, custom window shades, and new luxury vinyl plank flooring in the basement. Additional features include a Tesla charger, attached two-car garage, storage shed, and white picket fence.
Harmony is a quiet neighborhood of approximately 40 homes, with a community playground and low annual HOA dues of just $150, which include snow removal. Convenient to shopping, restaurants, I-40, I-240, and only about 10 minutes from downtown Asheville.
If you're looking for a home with a little privacy, a peaceful natural setting, and easy access to everything Asheville has to offer, 18 Friendly Way is worth a look!
Property history
-
Nov 16, 2026Price reduced $450,000 ActiveWas $460,000
-
Nov 11, 2026Status changed to Off Market $499,999 Off MarketActive -> Off Market
-
Nov 11, 2026Listed for sale $460,000 ActiveCDOM: 62 days
Show 7 more Show less
-
Nov 5, 2026Price reduced $499,999 ActiveWas $515,000
-
Nov 5, 2026Price reduced $499,999 Off MarketWas $515,000
-
Oct 31, 2026Price reduced $515,000 ActiveWas $524,999
-
Sep 29, 2026Price reduced $524,999 ActiveWas $530,000
-
Sep 15, 2026Previously listed $499,999 Off Market
-
Oct 23, 2017Sold $268,000 ClosedListed $272,900 · Sep 7, 2017 46 days on market
-
Sep 7, 2017Previously listed $272,900 Closed

Property Details
Interior Details
- Heating
- Electric
- Heat Pump
- Natural Gas
- Flooring
- Carpet
- Laminate
- Tile
- Vinyl
- Exclusions
- Swings on upper level porch
- Grill
- Ring and Blink cameras
- Room Count
- 13
- Door Features
- Insulated Door(s)
- Pocket Doors
- Half Bathrooms
- 1
- Unheated Sq Ft
- 144
- Total Bathrooms
- 4
- Window Features
- Insulated Window(s)
- Laundry Features
- In Basement
- Laundry Room
- Main Level Sq Ft
- 739
- Basement Bedrooms
- 0
- Interior Features
- Attic Stairs Pulldown
- Open Floorplan
- Pantry
- Storage
- Walk-In Closet(s)
- Walk-In Pantry
- Main Level Garage
- Yes
- Security Features
- Carbon Monoxide Detector(s)
- Smoke Detector(s)
- Upper Level Sq Ft
- 1053
- Fireplace Features
- Gas
- Gas Log
- Gas Unvented
- Living Room
- Basement Full Baths
- 1
- Main Level Bedrooms
- 0
- Upper Level Bedrooms
- 3
- Main Level Full Baths
- 0
- Main Level Half Baths
- 1
- Upper Level Full Baths
- 2
- Unheated Basement Sq Ft
- 144
Dwelling And Structure
- Construction Type
- Site Built
- Architectural Style
- Traditional
Square Footage And Levels
- Levels
- Two
- Above Grade Finished Area
- 1792
- Below Grade Finished Area
- 595
Parking And Garage
- Parking Features
- Driveway
- Attached Garage
- Garage Faces Front
Exterior Features
- Roof
- Fiberglass
- Exterior Features
- Storage
- Construction Materials
- Vinyl
- Patio And Porch Features
- Balcony
- Covered
- Enclosed
- Front Porch
- Patio
- Rear Porch
- Screened
Lot And Land
- Fencing
- Back Yard
- Front Yard
- Full
- Wood
- Lot Features
- Paved
- Creek/Stream
- Wooded
- Views
- Lot Size Acres
- 0.31
- Lot Size Units
- Acres
- Other Structures
- Shed(s)
Basement And Foundation
- Basement
- Exterior Entry
- Finished
- French Drain
- Full
- Interior Entry
- Storage Space
- Walk-Out Access
- Walk-Up Access
- Foundation Details
- Basement
Waterfront And View
- View
- Mountain(s)
Utilities
- Sewer
- Public Sewer
- Utilities
- Cable Available
- Electricity Connected
- Fiber Optics
- Natural Gas
- Phone Connected
- Underground Power Lines
- Underground Utilities
- Wired Internet Available
- Water Source
- City
Financial Information
- Hoa Dues
- Mandatory
- City Taxes Paid To
- No City Taxes Paid
Zoning And Restrictions
- Zoning
- R-1
- Restrictions
- Architectural Review
- Subject To Ccrs
- Yes
Listed by Jason Brodsky (828-490-1510) · EXP Realty LLC (888-584-9431)
Location
- Address
- 18 Friendly Way
- City
- Asheville, NC 28806
- Community
- Harmony
Schools
- Elementary
- Emma/Eblen
- Middle
- Clyde A Erwin
- High
- Clyde A Erwin
School assignments may change. Contact the school district to confirm.

Details provided by CANOPYMLS as Distributed by MLS Grid and may not match the public record.
IDX information is provided exclusively for consumers’ personal, non-commercial use only; it may not be used for any purpose other than to identify prospective properties consumers may be interested in purchasing. Data is deemed reliable but is not guaranteed accurate by the MLS GRID. Use of this site may be subject to an end user license agreement.
Based on information submitted to the MLS GRID as of Nov 16, 2026. All data is obtained from various sources and may not have been verified by broker or MLS GRID. Supplied Open House Information is subject to change without notice. All information should be independently reviewed and verified for accuracy. Properties may or may not be listed by the office/agent presenting the information.
Some IDX listings have been excluded from this website.
Any use by you of search facilities of data on the site, other than by a consumer looking to purchase real estate, is prohibited.
DMCA Notice: Palmetto Park Realty respects the intellectual property rights of others. If you believe that your work has been copied in a way that constitutes copyright infringement, please provide our designated agent with written notice containing the following information: (1) identification of the copyrighted work claimed to have been infringed; (2) identification of the material that is claimed to be infringing; (3) your contact information; (4) a statement that you have a good faith belief that use of the material is not authorized; and (5) a statement that the information in the notification is accurate and you are authorized to act on behalf of the copyright owner.
Please send DMCA notices to: hello@palmettopark.com