185 Macon Avenue
Asheville, NC 28804
Est. $5,250/mo20% down · 6.5% · 30-yrAdjust
- P&I$3,919
- Taxes$484
- Insurance$258
- PMI$0
- HOA$589
Principal, interest, property tax, insurance & HOA. Estimate only — not a loan offer.
$647/Sq Ft
2 bd · 1 ba · 1,198 sqft · $647/sqft
HOA & Association
About This Home
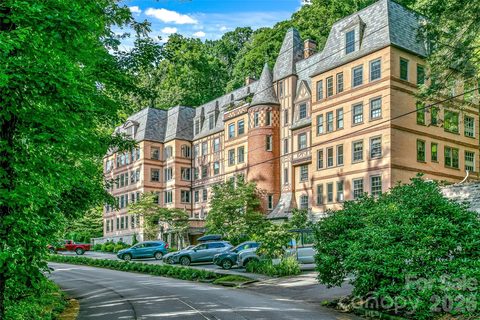
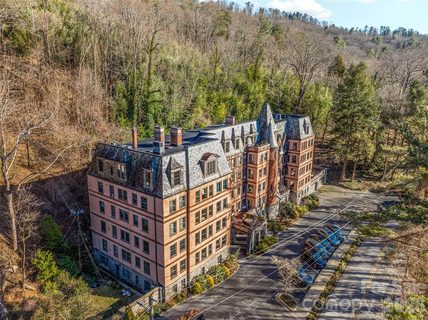
A rare opportunity to experience the romance of historic Asheville, this charming two-bedroom residence is tucked within the storied Longchamps building in North Asheville, just minutes from the iconic Grove Park Inn. With its distinctive European-inspired architecture and enchanting setting, Longchamps offers a sense of place unlike any other. Inside, warm hardwood floors and graceful architectural details create an inviting atmosphere.
The cozy living room, anchored by a fireplace and built-in bookshelves, is made for quiet mornings and intimate evenings. A dedicated dining room lends itself beautifully to entertaining, while an additional office area provides a thoughtful space for working or reading. The kitchen, two bedrooms and one-and-a-half baths complete a floor plan that feels comfortable and wonderfully livable.
Perhaps most captivating is the shared terrace, a lovely outdoor retreat for morning coffee or evening conversation surrounded by the beauty of this historic property. Mature gardens and lush greenery enhance the feeling of a secluded European enclave. Adding exceptional convenience, the residence includes one deeded parking space in the basement garage as well as a 28-square-foot private storage closet.
Charming, intimate and rich with character, this special residence offers a distinctive way to enjoy one of Asheville’s beloved historic neighborhoods, a gracious retreat where architecture, garden beauty and timeless appeal come together.
Property history
-
Sep 16, 2026Listed for sale $775,000 Active5 days on market
-
Jun 26, 2026Status changed to Off Market $1,250,000 Off MarketActive -> Off Market
-
Jun 24, 2026Status changed to Off Market $1,250,000 Off MarketExpired -> Off Market
-
Jun 24, 2026Status changed to Off Market $1,774,900 Off MarketHold -> Off Market
-
May 15, 2026Sold $850,000 ClosedListed $850,000 · Apr 14, 2026 31 days on market
-
May 15, 2026Sold $858,000 ClosedListed $850,000 · Apr 14, 2026 31 days on market
-
Apr 17, 2026Status changed to Off Market $1,150,000 Off MarketActive -> Off Market
-
Apr 16, 2026Went pending $850,000 PendingActive -> Pending
-
Apr 14, 2026Previously listed $850,000 Closed
-
Mar 18, 2026Price reduced $1,150,000 ActiveWas $1,195,000
-
Mar 10, 2026Sold $925,000 ClosedListed $970,000 · Jan 23, 2026 46 days on market
-
Feb 23, 2026Status changed to Off Market $1,250,000 Off MarketActive -> Off Market
-
Feb 23, 2026Status changed to Off Market $1,774,900 Off MarketHold -> Off Market
-
Feb 22, 2026Back on market $1,195,000 ActiveComing Soon -> Active
-
Feb 17, 2026Sold $1,040,000 ClosedListed $1,150,000 · Dec 17, 2025 62 days on market

-
Feb 11, 2026Went pending $970,000 PendingActive -> Pending
Property Details
Interior Details
- Heating
- Central
- Heat Pump
- Flooring
- Tile
- Wood
- Room Count
- 8
- Entry Level
- 1
- Entry Location
- Main
- Half Bathrooms
- 1
- Total Bathrooms
- 2
- Laundry Features
- Common Area
- In Unit
- Main Level
- Main Level Sq Ft
- 1198
- Basement Bedrooms
- 0
- Interior Features
- Elevator
- Entrance Foyer
- Storage
- Fireplace Features
- Gas
- Living Room
- Basement Full Baths
- 0
- Basement Half Baths
- 0
- Main Level Bedrooms
- 2
- Lower Level Bedrooms
- 0
- Third Level Bedrooms
- 0
- Upper Level Bedrooms
- 0
- Main Level Full Baths
- 1
- Main Level Half Baths
- 1
- Lower Level Full Baths
- 0
- Lower Level Half Baths
- 0
- Third Level Full Baths
- 0
- Third Level Half Baths
- 0
- Upper Level Full Baths
- 0
- Upper Level Half Baths
- 0
Dwelling And Structure
- Construction Type
- Site Built
Square Footage And Levels
- Levels
- One
- Above Grade Finished Area
- 1198
Parking And Garage
- Parking Features
- Assigned
Exterior Features
- Roof
- Slate
- Other - See Remarks
- Construction Materials
- Brick Partial
- Hard Stucco
- Stone
- Patio And Porch Features
- Terrace
Basement And Foundation
- Basement
- Interior Entry
- Unfinished
- Foundation Details
- Basement
Utilities
- Sewer
- Public Sewer
- Water Source
- City
Financial Information
- Hoa Dues
- Mandatory
- City Taxes Paid To
- Asheville
Zoning And Restrictions
- Zoning
- R S4
- Subject To Ccrs
- Yes
Listed by Marilyn Wright (828-279-3980) · Premier Sotheby’s International Realty (828-277-3238)
Location
- Address
- 185 Macon Avenue
- City
- Asheville, NC 28804
- Community
- Longchamps Condos
Schools
- Elementary
- Asheville City
- Middle
- Asheville
- High
- Asheville
School assignments may change. Contact the school district to confirm.

Details provided by CANOPYMLS as Distributed by MLS Grid and may not match the public record.
IDX information is provided exclusively for consumers’ personal, non-commercial use only; it may not be used for any purpose other than to identify prospective properties consumers may be interested in purchasing. Data is deemed reliable but is not guaranteed accurate by the MLS GRID. Use of this site may be subject to an end user license agreement.
Based on information submitted to the MLS GRID as of Sep 20, 2026. All data is obtained from various sources and may not have been verified by broker or MLS GRID. Supplied Open House Information is subject to change without notice. All information should be independently reviewed and verified for accuracy. Properties may or may not be listed by the office/agent presenting the information.
Some IDX listings have been excluded from this website.
Any use by you of search facilities of data on the site, other than by a consumer looking to purchase real estate, is prohibited.
DMCA Notice: Palmetto Park Realty respects the intellectual property rights of others. If you believe that your work has been copied in a way that constitutes copyright infringement, please provide our designated agent with written notice containing the following information: (1) identification of the copyrighted work claimed to have been infringed; (2) identification of the material that is claimed to be infringing; (3) your contact information; (4) a statement that you have a good faith belief that use of the material is not authorized; and (5) a statement that the information in the notification is accurate and you are authorized to act on behalf of the copyright owner.
Please send DMCA notices to: hello@palmettopark.com