1910 Bearberry Lane
Asheville, NC 28803
Est. $13,661/mo20% down · 6.5% · 30-yrAdjust
- P&I$11,377
- Taxes$1,406
- Insurance$750
- PMI$0
- HOA$128
Principal, interest, property tax, insurance & HOA. Estimate only — not a loan offer.
$330/Sq Ft
7 bd · 5 ba · 6,818 sqft · $330/sqft
HOA & Association
About This Home
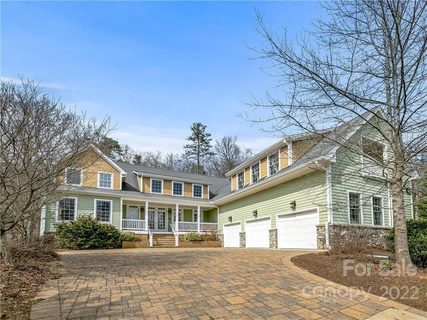
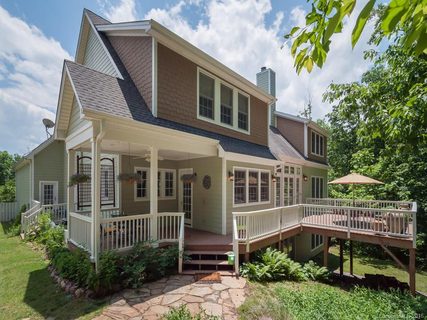
Experience refined living at 1910 Bearberry Lane, an exquisite 7-bedroom, 5.5-bath sanctuary masterfully designed by Victoria Schomer of Green Built Environments. Set on 1.
28 secluded acres at the edge of a scenic, elevated cul-de-sac that backs directly into The Ramble, this residence offers unparalleled privacy, welcoming you with a paver-lined driveway and triple-car garage before unfolding into a soaring foyer defined by dramatic cathedral tongue-and-groove ceilings and rich, reclaimed long-leaf pine flooring. The chef-caliber kitchen is a masterpiece featuring a substantial center island, premium quartz countertops, professional-grade appliances, and a fully equipped dry bar with wine storage, while the great room serves as the heart of the home, anchored by a commanding stacked-stone wood-burning fireplace and custom built-ins. Designed for versatility, the property boasts dual primary suites - a serene main-level retreat with American Clay plaster walls and a spa-inspired jacuzzi tub, alongside an expansive, sunken upper-level suite with vaulted ceilings - perfect for multigenerational living.
With thoughtful upgrades including a new 2025 roof, zoned climate control, custom closets, on-demand hot water, a private basketball court, and room for a wine cellar, every detail of this one-of-a-kind estate has been meticulously curated for unmatched comfort and lifestyle.
Property history
-
Jul 6, 2026Back on market $2,250,000 ActiveComing Soon -> Active
-
Jul 6, 2026Listed for sale $2,250,000 Active77 days on market
-
May 23, 2022Sold $1,860,000 ClosedListed $1,950,000 · Mar 31, 2022 53 days on market
-
Apr 9, 2022Price reduced $1,950,000 ClosedWas $2,050,000
-
Mar 31, 2022Previously listed $1,950,000 Closed
-
Jun 1, 2016Sold $1,060,000 ClosedListed $1,150,000 · Apr 11, 2016 51 days on market
-
Apr 11, 2016Previously listed $1,150,000 Closed
Property Details
Interior Details
- Heating
- Central
- Heat Pump
- Natural Gas
- Flooring
- Carpet
- Tile
- Vinyl
- Wood
- Main Level Sq Ft
- 2676
- Room Count
- 2
- Upper Level Sq Ft
- 2738
- Garage Sq Ft
- 1060
- Main Level Bedrooms
- 1
- Upper Level Bedrooms
- 5
- Main Level Full Baths
- 1
- Main Level Half Baths
- 1
- Door Features
- French Doors
- Insulated Door(s)
- Upper Level Full Baths
- 3
- Upper Level Half Baths
- 0
- Half Bathrooms
- 1
- Basement Bedrooms
- 1
- Total Bathrooms
- 6
- Window Features
- Insulated Window(s)
- Basement Full Baths
- 1
- Basement Half Baths
- 0
- Laundry Features
- Laundry Room
- Main Level
- Multiple Locations
- Other - See Remarks
- Interior Features
- Breakfast Bar
- Built-in Features
- Cable Prewire
- Central Vacuum
- Garden Tub
- Kitchen Island
- Open Floorplan
- Pantry
- Split Bedroom
- Storage
- Walk-In Closet(s)
- Walk-In Pantry
- Main Level Garage
- Yes
- Security Features
- Radon Mitigation System
- Unheated Sq Ft
- 1250
- Fireplace Features
- Gas
- Gas Log
- Gas Vented
- Great Room
- Unheated Basement Sq Ft
- 1250
Dwelling And Structure
- Architectural Style
- Transitional
- Construction Type
- Site Built
Square Footage And Levels
- Levels
- Two
- Above Grade Finished Area
- 5414
- Below Grade Finished Area
- 1404
Parking And Garage
- Parking Features
- Attached Garage
- Garage Faces Side
Exterior Features
- Roof
- Architectural Shingle
- Exterior Features
- Other - See Remarks
- Construction Materials
- Fiber Cement
- Patio And Porch Features
- Balcony
- Covered
- Deck
- Front Porch
- Rear Porch
Lot And Land
- Lot Features
- Cul-De-Sac
- Hilly
- Level
- Private
- Wooded
- Views
- Lot Size Acres
- 1.28
- Lot Size Units
- Acres
Basement And Foundation
- Basement
- Daylight
- Exterior Entry
- Interior Entry
- Walk-Out Access
- Walk-Up Access
- Foundation Details
- Basement
Waterfront And View
- View
- Mountain(s)
- Winter
Utilities
- Sewer
- Public Sewer
- Utilities
- Cable Available
- Electricity Connected
- Natural Gas
- Underground Power Lines
- Underground Utilities
- Wired Internet Available
- Water Source
- City
Financial Information
- City Taxes Paid To
- Asheville
- Hoa Dues
- Mandatory
Zoning And Restrictions
- Zoning
- R S4
- Subject To Ccrs
- Yes
- Restrictions
- Architectural Review
Pool And Spa
- Private Pool
- true
- Pool Features
- Outdoor Pool
Listed by Gaia Goldman (828-713-2071) · Howard Hanna Beverly-Hanks Asheville-Biltmore Park (828-684-8999)
Location
- Address
- 1910 Bearberry Lane
- City
- Asheville, NC 28803
- Community
- Biltmore Park
Schools
- Elementary
- Estes/Koontz
- Middle
- Valley Springs
- High
- T.C. Roberson
School assignments may change. Contact the school district to confirm.

Details provided by CANOPYMLS as Distributed by MLS Grid and may not match the public record.
IDX information is provided exclusively for consumers’ personal, non-commercial use only; it may not be used for any purpose other than to identify prospective properties consumers may be interested in purchasing. Data is deemed reliable but is not guaranteed accurate by the MLS GRID. Use of this site may be subject to an end user license agreement.
Based on information submitted to the MLS GRID as of Aug 16, 2026. All data is obtained from various sources and may not have been verified by broker or MLS GRID. Supplied Open House Information is subject to change without notice. All information should be independently reviewed and verified for accuracy. Properties may or may not be listed by the office/agent presenting the information.
Some IDX listings have been excluded from this website.
Any use by you of search facilities of data on the site, other than by a consumer looking to purchase real estate, is prohibited.
DMCA Notice: Palmetto Park Realty respects the intellectual property rights of others. If you believe that your work has been copied in a way that constitutes copyright infringement, please provide our designated agent with written notice containing the following information: (1) identification of the copyrighted work claimed to have been infringed; (2) identification of the material that is claimed to be infringing; (3) your contact information; (4) a statement that you have a good faith belief that use of the material is not authorized; and (5) a statement that the information in the notification is accurate and you are authorized to act on behalf of the copyright owner.
Please send DMCA notices to: hello@palmettopark.com