38 Westridge Drive
Asheville, NC 28803
Est. $4,213/mo20% down · 6.5% · 30-yrAdjust
- P&I$3,535
- Taxes$437
- Insurance$233
- PMI$0
- HOA$8
Principal, interest, property tax, insurance & HOA. Estimate only — not a loan offer.
$234/Sq Ft
5 bd · 3 ba · 2,992 sqft · $234/sqft
Open House
HOA & Association
About This Home
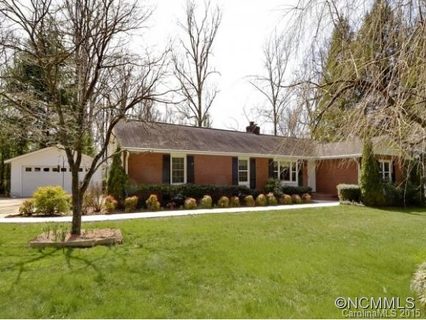
This well-maintained ranch blends timeless charm with modern convenience, offering comfortable, easy living in one of Asheville's most convenient locations. Just minutes from Downtown Asheville, the Blue Ridge Parkway, I-26, and I-40, you'll enjoy quick access to shopping, dining, healthcare, outdoor recreation, and everything Western North Carolina has to offer.
The kitchen features granite countertops, ample cabinetry, a pantry, and newer stainless steel appliances, including the dishwasher and refrigerator. The walkout basement provides exceptional flexibility with two bedrooms, a full bathroom, a bonus room, and a workshop. The recently renovated bathroom includes new tile flooring, a tiled shower, a new bathtub, vanity, sinks, and fixtures.
Additional highlights include mature landscaping, tilt-in windows, a detached wired two-car garage, and a turnaround driveway for added convenience. Whether you're looking for a home that's ready to enjoy today or one with room to adapt to your future needs, this property offers outstanding versatility and lasting value.
A new roof was installed in August 2024 prior to Helene, and the home sustained no damage from Hurricane Helene.
Don't miss this opportunity to own a solid, thoughtfully maintained home in a highly desirable Asheville location. Schedule your private showing today!
Property history
-
Aug 29, 2026Price reduced $699,000 ActiveWas $715,000
-
Jul 10, 2026Back on market $715,000 ActiveComing Soon -> Active
-
Jul 10, 2026Listed for sale $699,000 Active73 days on market
-
Jun 24, 2026Status changed to Off Market $710,000 Off MarketCanceled -> Off Market
-
Feb 23, 2026Status changed to Off Market $710,000 Off MarketCanceled -> Off Market
-
Oct 24, 2025Status changed to Canceled $710,000 CanceledOff Market -> Canceled
-
Sep 7, 2025Price changed $710,000 Off MarketWas $695,000
-
May 30, 2025Previously listed $710,000 Off Market
-
Jun 16, 2015Sold $379,900 ClosedListed $379,900 · Mar 18, 2015 90 days on market
-
Mar 18, 2015Previously listed $379,900 Closed
Property Details
Interior Details
- Heating
- Heat Pump
- Natural Gas
- Flooring
- Carpet
- Tile
- Wood
- Room Count
- 14
- Garage Sq Ft
- 556
- Half Bathrooms
- 0
- Unheated Sq Ft
- 733
- Total Bathrooms
- 3
- Laundry Features
- Inside
- Laundry Closet
- Main Level
- Main Level Sq Ft
- 2143
- Basement Bedrooms
- 2
- Main Level Garage
- Yes
- Fireplace Features
- Family Room
- Gas
- Living Room
- Basement Full Baths
- 1
- Basement Half Baths
- 0
- Main Level Bedrooms
- 3
- Main Level Full Baths
- 2
- Main Level Half Baths
- 0
- Unheated Basement Sq Ft
- 733
Dwelling And Structure
- Construction Type
- Site Built
- Architectural Style
- Ranch
- Accessibility Features
- Two or More Access Exits
Square Footage And Levels
- Levels
- One
- Above Grade Finished Area
- 2143
- Below Grade Finished Area
- 849
Parking And Garage
- Open Parking
- true
- Covered Spaces
- 2
- Parking Features
- Driveway
- Detached Garage
- Open Parking Spaces
- 4
Exterior Features
- Construction Materials
- Brick Partial
- Vinyl
- Patio And Porch Features
- Covered
- Porch
- Rear Porch
Lot And Land
- Lot Features
- Corner Lot
- Wooded
- Lot Size Acres
- 0.64
- Lot Size Units
- Acres
- Lot Size Dimensions
- See attached plat.
Basement And Foundation
- Basement
- Basement Shop
- Bath/Stubbed
- Exterior Entry
- Interior Entry
- Partially Finished
- Storage Space
- Walk-Out Access
- Walk-Up Access
- Foundation Details
- Basement
Utilities
- Sewer
- Public Sewer
- Utilities
- Electricity Connected
- Natural Gas
- Water Source
- City
Financial Information
- Hoa Dues
- Voluntary
- City Taxes Paid To
- Asheville
Zoning And Restrictions
- Zoning
- RS-4
- Restrictions
- Other - See Remarks
- Subject To Ccrs
- Yes
- Restrictions Description
- See attached CC&Rs.
Listed by Corey Jones (828-337-8663) · Looking Glass Realty AVL LLC (828-785-1488)
Location
- Address
- 38 Westridge Drive
- City
- Asheville, NC 28803
- Community
- Oak Forest
Schools
- Elementary
- Estes/Koontz
- Middle
- Valley Springs
- High
- T.C. Roberson
School assignments may change. Contact the school district to confirm.

Details provided by CANOPYMLS as Distributed by MLS Grid and may not match the public record.
IDX information is provided exclusively for consumers’ personal, non-commercial use only; it may not be used for any purpose other than to identify prospective properties consumers may be interested in purchasing. Data is deemed reliable but is not guaranteed accurate by the MLS GRID. Use of this site may be subject to an end user license agreement.
Based on information submitted to the MLS GRID as of Sep 20, 2026. All data is obtained from various sources and may not have been verified by broker or MLS GRID. Supplied Open House Information is subject to change without notice. All information should be independently reviewed and verified for accuracy. Properties may or may not be listed by the office/agent presenting the information.
Some IDX listings have been excluded from this website.
Any use by you of search facilities of data on the site, other than by a consumer looking to purchase real estate, is prohibited.
DMCA Notice: Palmetto Park Realty respects the intellectual property rights of others. If you believe that your work has been copied in a way that constitutes copyright infringement, please provide our designated agent with written notice containing the following information: (1) identification of the copyrighted work claimed to have been infringed; (2) identification of the material that is claimed to be infringing; (3) your contact information; (4) a statement that you have a good faith belief that use of the material is not authorized; and (5) a statement that the information in the notification is accurate and you are authorized to act on behalf of the copyright owner.
Please send DMCA notices to: hello@palmettopark.com