4702 Breakers Lane
Asheville, NC 28806
Est. $2,187/mo20% down · 6.5% · 30-yrAdjust
- P&I$1,492
- Taxes$184
- Insurance$98
- PMI$0
- HOA$413
Principal, interest, property tax, insurance & HOA. Estimate only — not a loan offer.
$220/Sq Ft
2 bd · 2 ba · 1,342 sqft · $220/sqft
HOA & Association
About This Home
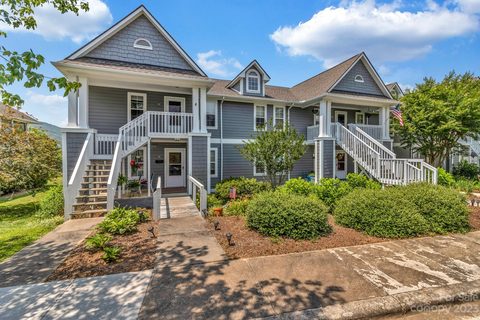
Bright and spacious second-floor condo in sought-after Biltmore Commons! This inviting unit features an eat-in kitchen and a large, open living area centered around a cozy gas fireplace, with additional dining space perfect for entertaining. A sliding glass door off the living room frames long-range west-facing mountain views over a peaceful, vacant green space, with the same views continuing out onto your covered, screened-in porch, an ideal spot for morning coffee or evening sunsets.
The split-bedroom layout offers privacy on both sides of the unit, with each bedroom featuring vaulted ceilings. The primary suite includes an en-suite bath and two closets for ample storage. This gated community offers a swimming pool, gym, and tennis courts.
Enjoy a prime location close to the Asheville Outlets and just minutes from Bent Creek and West Asheville, with easy access to I-40 and I-240. Don't miss this rare opportunity to own a move-in ready home with unbeatable views!
Property history
-
Sep 18, 2026Listed for sale $295,000 Active3 days on market
-
Jul 17, 2023Sold $240,000 ClosedListed $225,000 · Jun 12, 2023 35 days on market
-
Jun 12, 2023Previously listed $225,000 Closed
Property Details
Interior Details
- Heating
- Electric
- Forced Air
- Heat Pump
- Natural Gas
- Flooring
- Tile
- Vinyl
- Room Count
- 8
- Entry Level
- 2
- Door Features
- Insulated Door(s)
- Entry Location
- Upper
- Half Bathrooms
- 0
- Total Bathrooms
- 2
- Window Features
- Insulated Window(s)
- Laundry Features
- In Hall
- In Unit
- Main Level Sq Ft
- 1342
- Security Features
- Smoke Detector(s)
- Fireplace Features
- Gas
- Living Room
- Main Level Bedrooms
- 2
- Main Level Full Baths
- 2
- Main Level Half Baths
- 0
Dwelling And Structure
- Construction Type
- Site Built
- Architectural Style
- Traditional
Square Footage And Levels
- Levels
- One
- Above Grade Finished Area
- 1342
Parking And Garage
- Open Parking
- true
- Parking Features
- Parking Space(s)
- Open Parking Spaces
- 2
Exterior Features
- Roof
- Architectural Shingle
- Exterior Features
- Lawn Maintenance
- Tennis Court(s)
- Construction Materials
- Fiber Cement
- Patio And Porch Features
- Balcony
- Covered
- Rear Porch
- Screened
Lot And Land
- Lot Features
- Cleared
- End Unit
- Level
- Pasture
- Wooded
- Views
Basement And Foundation
- Foundation Details
- Slab
Waterfront And View
- View
- Long Range
- Mountain(s)
- Winter
- Year Round
Utilities
- Sewer
- Public Sewer
- Utilities
- Electricity Connected
- Natural Gas
- Water Source
- City
Financial Information
- Hoa Dues
- Mandatory
- City Taxes Paid To
- Asheville
Zoning And Restrictions
- Zoning
- R M6
- Restrictions
- Rental – See Restrictions Description
- Subject To Ccrs
- Yes
- Restrictions Description
- Cats only. No dogs.
Pool And Spa
- Private Pool
- true
- Pool Features
- Fenced
- In Ground
- Lap
- Outdoor Pool
Listed by Leah Miller (828-231-4024) · Town and Mountain Realty (828-232-2879)
Location
- Address
- 4702 Breakers Lane
- City
- Asheville, NC 28806
- Community
- Biltmore Commons
Schools
- Elementary
- Sand Hill-Venable/Enka
- Middle
- Enka
- High
- Enka
School assignments may change. Contact the school district to confirm.

Details provided by CANOPYMLS as Distributed by MLS Grid and may not match the public record.
IDX information is provided exclusively for consumers’ personal, non-commercial use only; it may not be used for any purpose other than to identify prospective properties consumers may be interested in purchasing. Data is deemed reliable but is not guaranteed accurate by the MLS GRID. Use of this site may be subject to an end user license agreement.
Based on information submitted to the MLS GRID as of Sep 19, 2026. All data is obtained from various sources and may not have been verified by broker or MLS GRID. Supplied Open House Information is subject to change without notice. All information should be independently reviewed and verified for accuracy. Properties may or may not be listed by the office/agent presenting the information.
Some IDX listings have been excluded from this website.
Any use by you of search facilities of data on the site, other than by a consumer looking to purchase real estate, is prohibited.
DMCA Notice: Palmetto Park Realty respects the intellectual property rights of others. If you believe that your work has been copied in a way that constitutes copyright infringement, please provide our designated agent with written notice containing the following information: (1) identification of the copyrighted work claimed to have been infringed; (2) identification of the material that is claimed to be infringing; (3) your contact information; (4) a statement that you have a good faith belief that use of the material is not authorized; and (5) a statement that the information in the notification is accurate and you are authorized to act on behalf of the copyright owner.
Please send DMCA notices to: hello@palmettopark.com