5 Farleigh Street
Asheville, NC 28803
Est. $3,886/mo20% down · 6.5% · 30-yrAdjust
- P&I$2,781
- Taxes$344
- Insurance$183
- PMI$0
- HOA$578
Principal, interest, property tax, insurance & HOA. Estimate only — not a loan offer.
$464/Sq Ft
2 bd · 2 ba · 1,185 sqft · $464/sqft
HOA & Association
About This Home
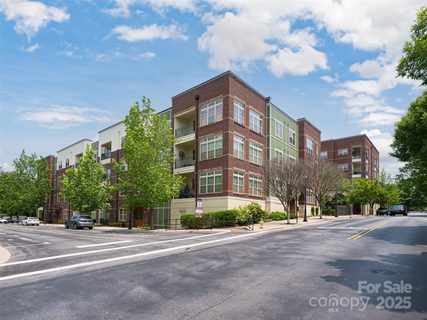
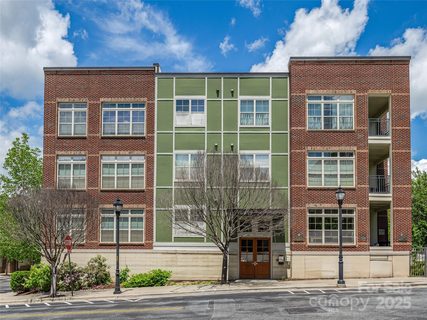
Imagine waking each morning to year-round mountain views and a sun-filled home where natural light pours through the windows of this beautifully positioned corner residence in the heart of Biltmore Park Town Square
Thoughtfully designed with an open floor plan, 10-foot ceilings, and a stylish kitchen featuring granite countertops and stainless steel appliances, this home offers the perfect balance of comfort and sophistication. The oversized covered balcony extends your living space outdoors, offering plenty of room for a dining table for
six or a comfortable seating area. Whether you're enjoying your morning coffee as the mountains come alive, hosting friends for dinner, or relaxing with a glass of wine at sunset, this inviting outdoor retreat is sure to become a favorite place to unwind. Life at Biltmore Park is all about convenience and connection. An elevator provides easy access to your residence, while just outside your door you'll find locally owned restaurants, cafés, boutiques, a movie theater, fitness studios, and everyday essentials, all within easy walking distance. Community amenities, including a swimming pool, fitness center, clubhouse, and walking trails, make it easy to stay active and enjoy the neighborhood. Additional features include a deeded parking space and two deeded storage units for added convenience. Just minutes from Asheville Regional Airport, the Blue Ridge Parkway, and downtown Asheville, this exceptional home offers easy access to travel, outdoor adventure, and the vibrant culture that makes Western North Carolina such a special place to call home. Whether you're looking for a full-time residence, a lock-and-leave second home, or a low-maintenance mountain retreat, this is more than a condominium - it's a lifestyle you'll love coming home to.
Property history
-
Aug 28, 2026Price reduced $550,000 ActiveWas $575,000
-
Aug 24, 2026Sold $425,000 ClosedListed $425,000 · Jun 6, 2025 444 days on market
-
Aug 21, 2026Sold $425,000 ClosedListed $425,000 · Jun 6, 2025 441 days on market
-
Aug 4, 2026Went pending $425,000 PendingActive -> Pending
-
Aug 4, 2026Sold $550,000 ClosedListed $550,000 · Oct 27, 2025 281 days on market

-
Jul 31, 2026Listed for sale $550,000 Active52 days on market
-
Jul 29, 2026Sold $520,000 ClosedListed $550,000 · Oct 27, 2025 275 days on market
-
Jul 20, 2026Price reduced $425,000 ActiveWas $450,000
-
Jul 20, 2026Price reduced $425,000 ClosedWas $450,000
-
Jul 1, 2026Went pending $550,000 PendingActive -> Pending
-
Jun 29, 2026Price reduced $450,000 ActiveWas $475,000
-
Jun 12, 2026Price reduced $475,000 ActiveWas $499,000
-
May 20, 2026Sold $535,000 ClosedListed $535,000 · May 22, 2025 363 days on market
-
May 19, 2026Sold $500,000 ClosedListed $535,000 · May 22, 2025 362 days on market
-
May 4, 2026Went pending $535,000 PendingActive -> Pending
-
Apr 27, 2026Price reduced $499,000 ActiveWas $515,000
Property Details
Interior Details
- Heating
- Heat Pump
- Flooring
- Carpet
- Tile
- Vinyl
- Room Count
- 1
- Entry Level
- 1
- Door Features
- Insulated Door(s)
- Entry Location
- Main
- Half Bathrooms
- 0
- Total Bathrooms
- 2
- Window Features
- Insulated Window(s)
- Laundry Features
- Electric Dryer Hookup
- In Hall
- In Unit
- Laundry Closet
- Main Level
- Washer Hookup
- Main Level Sq Ft
- 1185
- Interior Features
- Elevator
- Entrance Foyer
- Open Floorplan
- Storage
- Walk-In Closet(s)
- Security Features
- Smoke Detector(s)
- Main Level Bedrooms
- 2
- Main Level Full Baths
- 2
- Main Level Half Baths
- 0
Dwelling And Structure
- Construction Type
- Site Built
- Accessibility Features
- Elevator
- Additional Property Sub Type
- Mid-Rise
Square Footage And Levels
- Levels
- One
- Above Grade Finished Area
- 1185
Parking And Garage
- Assigned Spaces
- 1
- Parking Features
- Assigned
Exterior Features
- Roof
- Flat
- Exterior Features
- Elevator
- Lawn Maintenance
- Outdoor Shower
- Storage
- Construction Materials
- Brick Partial
- Fiber Cement
- Patio And Porch Features
- Balcony
- Covered
Lot And Land
- Lot Features
- End Unit
- Green Area
- Level
- Paved
- Wooded
- Views
Basement And Foundation
- Basement
- Storage Space
- Walk-Out Access
- Foundation Details
- Basement
Waterfront And View
- View
- Mountain(s)
- Year Round
Utilities
- Sewer
- Public Sewer
- Utilities
- Cable Available
- Electricity Connected
- Water Source
- City
Financial Information
- City Taxes Paid To
- Asheville
Zoning And Restrictions
- Zoning
- UV
- Restrictions
- Architectural Review
- Subject To Ccrs
- Yes
Listed by Maria Burril (828-231-1826) · Howard Hanna Beverly-Hanks Asheville-Biltmore Park (828-684-8999)
Location
- Address
- 5 Farleigh Street
- City
- Asheville, NC 28803
- Community
- Biltmore Park Town Square
Schools
- Elementary
- Estes/Koontz
- Middle
- Valley Springs
- High
- T.C. Roberson
School assignments may change. Contact the school district to confirm.

Details provided by CANOPYMLS as Distributed by MLS Grid and may not match the public record.
IDX information is provided exclusively for consumers’ personal, non-commercial use only; it may not be used for any purpose other than to identify prospective properties consumers may be interested in purchasing. Data is deemed reliable but is not guaranteed accurate by the MLS GRID. Use of this site may be subject to an end user license agreement.
Based on information submitted to the MLS GRID as of Sep 20, 2026. All data is obtained from various sources and may not have been verified by broker or MLS GRID. Supplied Open House Information is subject to change without notice. All information should be independently reviewed and verified for accuracy. Properties may or may not be listed by the office/agent presenting the information.
Some IDX listings have been excluded from this website.
Any use by you of search facilities of data on the site, other than by a consumer looking to purchase real estate, is prohibited.
DMCA Notice: Palmetto Park Realty respects the intellectual property rights of others. If you believe that your work has been copied in a way that constitutes copyright infringement, please provide our designated agent with written notice containing the following information: (1) identification of the copyrighted work claimed to have been infringed; (2) identification of the material that is claimed to be infringing; (3) your contact information; (4) a statement that you have a good faith belief that use of the material is not authorized; and (5) a statement that the information in the notification is accurate and you are authorized to act on behalf of the copyright owner.
Please send DMCA notices to: hello@palmettopark.com