56 Chimney Crest Drive
Asheville, NC 28806
Est. $12,604/mo20% down · 7.125% · 30-yrAdjust
- P&I$10,645
- Taxes$1,234
- Insurance$658
- PMI$0
- HOA$67
Principal, interest, property tax, insurance & HOA. Estimate only — not a loan offer.
$311/Sq Ft
5 bd · 4 ba · 6,360 sqft · $311/sqft
HOA & Association
About This Home
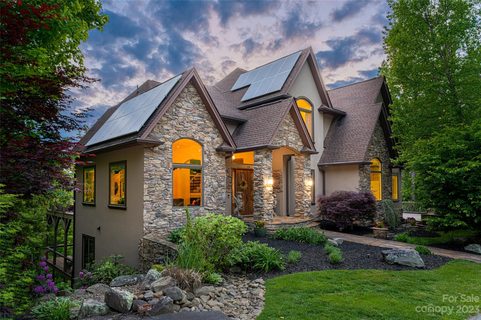
An exceptional opportunity in Asheville's luxury market! Offering 6,347 square feet of beautifully renovated living space at just $311 per square foot, this distinctive mountain residence delivers a rare combination of space, versatility, and value. Set within the gated Crest Mountain community, two parcels totaling approximately 0.58 acres offer privacy and a peaceful natural buffer, just minutes from the acclaimed restaurants, breweries, and shops of Haywood Road and downtown Asheville. Sophisticated finishes and architectural details complement breathtaking long-range Blue Ridge Mountain views and spectacular sunsets. A stunning chef's kitchen features quartzite countertops, GE Monogram appliances, custom cabinetry, and designer lighting. Expansive windows and multiple decks bring the mountain setting into everyday living.
Spanning four finished levels, the versatile floor plan is ideal for entertaining, multigenerational living, or hosting family and friends. The walkout lower level offers a bedroom, full bath with steam shower, multiple living areas, office, and gym, with possibilities for separate living quarters. The luxurious primary suite features sweeping views, a fireplace, and a spa-inspired bath with soaking tub, while a unique top-floor retreat opens to a private rooftop terrace with panoramic views.
Solar panels, a three-car garage, and an additional unfinished basement complete this extraordinary offering. Mountain privacy, refined living, and remarkable value in one of Asheville's most convenient mountain communities.
Make sure to check out the additional media - Property video: https://iframe.videodelivery.net/e49dbad7e6017aab0077cf25ff7561ce Interactive 360 Tour: https://youriguide.com/56_chimney_crest_dr_asheville_nc/
Property history
-
Nov 18, 2026Listed for sale $1,975,000 ActiveCDOM: 151 days
-
Feb 23, 2026Status changed to Off Market $1,949,000 Off MarketExpired -> Off Market
-
Oct 1, 2025Status changed to Expired $1,949,000 ExpiredActive -> Expired
Show 10 more Show less
-
Aug 22, 2025Price reduced $1,949,000 Off MarketWas $1,999,000
-
Apr 5, 2025Previously listed $1,949,000 Off Market
-
Oct 12, 2023Sold $1,750,000 ClosedListed $1,845,000 · May 18, 2023 147 days on market
-
Jul 25, 2023Price reduced $1,845,000 ClosedWas $1,950,000
-
May 18, 2023Previously listed $1,845,000 Closed
-
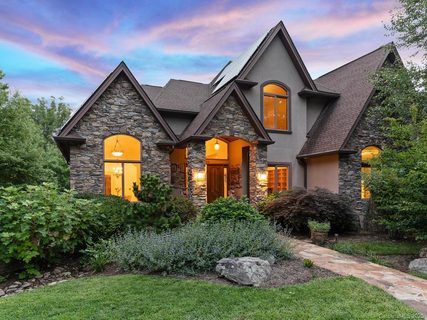
Dec 22, 2020Sold $786,000 ClosedListed $825,000 · Aug 24, 2020 120 days on market
-
Aug 24, 2020Previously listed $825,000 Closed
-
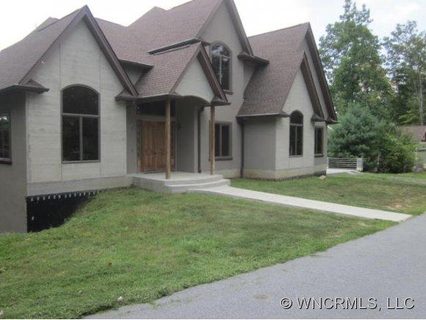
Feb 9, 2012Sold $315,000 ClosedListed $349,900 · Oct 7, 2011 125 days on market
-
Nov 8, 2011Price reduced $349,900 ClosedWas $369,900
-
Oct 7, 2011Previously listed $349,900 Closed


Property Details
Interior Details
- Heating
- Ductless
- Forced Air
- Natural Gas
- Zoned
- Flooring
- Carpet
- Tile
- Wood
- Room Count
- 10
- Garage Sq Ft
- 712
- Half Bathrooms
- 1
- Total Bathrooms
- 5
- Window Features
- Skylight(s)
- Window Treatments
- Laundry Features
- Electric Dryer Hookup
- Inside
- Laundry Room
- Upper Level
- Main Level Sq Ft
- 1757
- Basement Bedrooms
- 2
- Interior Features
- Attic Walk In
- Built-in Features
- Central Vacuum
- Garden Tub
- Kitchen Island
- Open Floorplan
- Storage
- Main Level Garage
- Yes
- Security Features
- Radon Mitigation System
- Security System
- Third Level Sq Ft
- 268
- Upper Level Sq Ft
- 1968
- Fireplace Features
- Gas
- Gas Log
- Gas Vented
- Insert
- Living Room
- Primary Bedroom
- Basement Full Baths
- 1
- Main Level Bedrooms
- 0
- Upper Level Bedrooms
- 3
- Main Level Full Baths
- 0
- Main Level Half Baths
- 1
- Third Level Full Baths
- 1
- Upper Level Full Baths
- 2
Dwelling And Structure
- Construction Type
- Site Built
- Architectural Style
- Contemporary
- French Provincial
- Green Sustainability
- Photovoltaic - Solar Power
Square Footage And Levels
- Levels
- Four
- Above Grade Finished Area
- 3993
- Below Grade Finished Area
- 2367
Parking And Garage
- Parking Features
- Driveway
- Attached Garage
- Garage Door Opener
- Garage Faces Side
- Keypad Entry
Exterior Features
- Roof
- Architectural Shingle
- Exterior Features
- Rooftop Terrace
- Construction Materials
- Stone
- Synthetic Stucco
- Patio And Porch Features
- Deck
- Terrace
- Wrap Around
- Other - See Remarks
Lot And Land
- Lot Features
- Private
- Sloped
- Views
- Lot Size Acres
- 0.59
- Lot Size Units
- Acres
Basement And Foundation
- Basement
- Storage Space
- Sump Pump
- Unfinished
- Foundation Details
- Basement
Waterfront And View
- View
- Long Range
- Mountain(s)
- Year Round
Utilities
- Sewer
- Public Sewer
- Utilities
- Cable Available
- Electricity Connected
- Natural Gas
- Solar
- Underground Power Lines
- Underground Utilities
- Wired Internet Available
- Water Source
- City
Financial Information
- Hoa Dues
- Mandatory
- City Taxes Paid To
- Woodfin
Zoning And Restrictions
- Zoning
- Residential
- Subject To Ccrs
- Yes
Listed by Lili Breiter (828-333-2837) · Howard Hanna Beverly-Hanks Asheville-Downtown (828-254-7221)
Location
- Address
- 56 Chimney Crest Drive
- City
- Asheville, NC 28806
- Community
- Crest Mountain
Schools
- Elementary
- Emma/Eblen
- Middle
- Clyde A Erwin
- High
- Clyde A Erwin
School assignments may change. Contact the school district to confirm.

Details provided by CANOPYMLS as Distributed by MLS Grid and may not match the public record.
IDX information is provided exclusively for consumers’ personal, non-commercial use only; it may not be used for any purpose other than to identify prospective properties consumers may be interested in purchasing. Data is deemed reliable but is not guaranteed accurate by the MLS GRID. Use of this site may be subject to an end user license agreement.
Based on information submitted to the MLS GRID as of Nov 18, 2026. All data is obtained from various sources and may not have been verified by broker or MLS GRID. Supplied Open House Information is subject to change without notice. All information should be independently reviewed and verified for accuracy. Properties may or may not be listed by the office/agent presenting the information.
Some IDX listings have been excluded from this website.
Any use by you of search facilities of data on the site, other than by a consumer looking to purchase real estate, is prohibited.
DMCA Notice: Palmetto Park Realty respects the intellectual property rights of others. If you believe that your work has been copied in a way that constitutes copyright infringement, please provide our designated agent with written notice containing the following information: (1) identification of the copyrighted work claimed to have been infringed; (2) identification of the material that is claimed to be infringing; (3) your contact information; (4) a statement that you have a good faith belief that use of the material is not authorized; and (5) a statement that the information in the notification is accurate and you are authorized to act on behalf of the copyright owner.
Please send DMCA notices to: hello@palmettopark.com