60 N Market Street
Asheville, NC 28801
Est. $4,925/mo20% down · 6.5% · 30-yrAdjust
- P&I$3,737
- Taxes$462
- Insurance$246
- PMI$0
- HOA$480
Principal, interest, property tax, insurance & HOA. Estimate only — not a loan offer.
$712/Sq Ft
1 bd · 1 ba · 1,038 sqft · $712/sqft
HOA & Association
About This Home
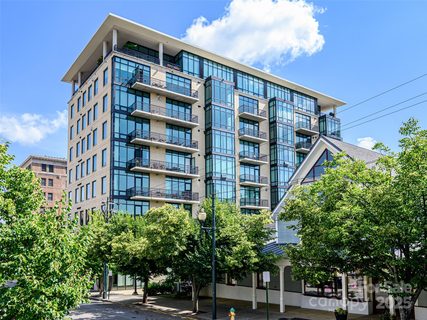
There’s something special about living downtown when it feels less like a building and more like a community—and that’s exactly what you’ll find here. Residents of this welcoming, sociable building genuinely enjoy knowing one another, creating a sense of connection that can be surprisingly hard to find in a downtown residence.
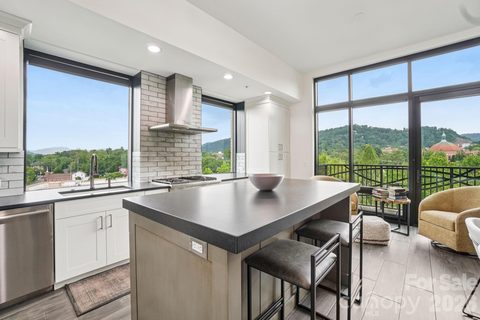
On the seventh floor, this inviting one-bedroom condo with a versatile flex space enjoys expansive, unobstructed views and an easy, comfortable layout. The kitchen and primary bath have both been substantially updated, bringing a fresh, polished feel to the home without sacrificing its warmth.
But the real luxury is the lifestyle. Step outside and downtown Asheville is right at your doorstep—restaurants, galleries, music, coffee, shopping and all the things that make the city such a fun place to live. And when it’s time to head home, getting there couldn’t be easier. If you're driving, convenient access to I-240 means you can be in and out without navigating Asheville’s downtown traffic. Pull into your one-car covered parking, including an EV charger, then take the secure elevator home.
It’s the best of both worlds: the energy and connection of downtown living, with the ease, comfort and community of a place that truly feels like home.
Come for the views. Stay for the lifestyle!
Property history
-
Sep 4, 2026Listed for sale $739,000 Active17 days on market
-
Aug 14, 2026Status changed to Off Market $1,750,000 Off MarketActive -> Off Market
-
Aug 7, 2026Price reduced $1,750,000 ActiveWas $1,800,000
-
May 8, 2026Sold $1,695,000 ClosedListed $1,695,000 · Jan 23, 2026 105 days on market
-
May 8, 2026Sold $1,555,000 ClosedListed $1,695,000 · Jan 23, 2026 105 days on market
-
May 5, 2026Price reduced $1,800,000 ActiveWas $1,875,000
-
Apr 9, 2026Went pending $1,695,000 PendingActive -> Pending
-
Mar 16, 2026Price reduced $1,695,000 ActiveWas $1,750,000
-
Mar 16, 2026Price reduced $1,695,000 ClosedWas $1,750,000
-
Mar 16, 2026Price reduced $1,875,000 ActiveWas $1,925,000
-
Feb 22, 2026Status changed to Off Market $1,050,000 Off MarketCanceled -> Off Market
-
Jan 23, 2026Back on market $1,750,000 ActiveComing Soon -> Active
-
Jan 23, 2026Previously listed $1,695,000 Closed
-
Nov 14, 2025Previously listed $1,750,000 Off Market
-
Oct 24, 2025Sold $733,635 ClosedListed $745,000 · Jul 8, 2025 108 days on market
-
Aug 28, 2025Price reduced $745,000 ClosedWas $749,000
Property Details
Interior Details
- Heating
- Heat Pump
- Flooring
- Tile
- Wood
- Room Count
- 7
- Entry Level
- 7
- Door Features
- Insulated Door(s)
- Entry Location
- Main
- Half Bathrooms
- 1
- Total Bathrooms
- 2
- Window Features
- Insulated Window(s)
- Window Treatments
- Laundry Features
- In Unit
- Laundry Closet
- Main Level Sq Ft
- 1038
- Interior Features
- Breakfast Bar
- Built-in Features
- Cable Prewire
- Elevator
- Open Floorplan
- Walk-In Closet(s)
- Security Features
- Fire Sprinkler System
- Smoke Detector(s)
- Main Level Bedrooms
- 1
- Main Level Full Baths
- 1
- Main Level Half Baths
- 1
Dwelling And Structure
- Construction Type
- Site Built
- Architectural Style
- Modern
- Additional Property Sub Type
- High-Rise
Square Footage And Levels
- Levels
- One
- Above Grade Finished Area
- 1038
Parking And Garage
- Assigned Spaces
- 2
- Parking Features
- Assigned
- Basement
- Electric Gate
- Electric Vehicle Charging Station(s)
Exterior Features
- Roof
- Flat
- Rubber
- Exterior Features
- Rooftop Terrace
- Construction Materials
- Aluminum
- Brick Partial
- Block
- Glass
- Patio And Porch Features
- Balcony
- Covered
Lot And Land
- Lot Features
- Views
Basement And Foundation
- Foundation Details
- Basement
Waterfront And View
- View
- City
- Long Range
- Mountain(s)
- Year Round
Utilities
- Sewer
- Public Sewer
- Utilities
- Electricity Connected
- Natural Gas
- Water Source
- City
Financial Information
- Hoa Dues
- Mandatory
- City Taxes Paid To
- Asheville
Zoning And Restrictions
- Zoning
- CBD
- Restrictions
- Architectural Review
- Rental – See Restrictions Description
- Subject To Ccrs
- Yes
- Restrictions Description
- Year lease only - rental cap not reached
Listed by Gretchen Lewis (828-301-3022) · Town and Mountain Realty (828-232-2879)
Location
- Address
- 60 N Market Street
- City
- Asheville, NC 28801
- Community
- 60 North Market
Schools
- Elementary
- Asheville City
- Middle
- Asheville
- High
- Asheville
School assignments may change. Contact the school district to confirm.

Details provided by CANOPYMLS as Distributed by MLS Grid and may not match the public record.
IDX information is provided exclusively for consumers’ personal, non-commercial use only; it may not be used for any purpose other than to identify prospective properties consumers may be interested in purchasing. Data is deemed reliable but is not guaranteed accurate by the MLS GRID. Use of this site may be subject to an end user license agreement.
Based on information submitted to the MLS GRID as of Sep 16, 2026. All data is obtained from various sources and may not have been verified by broker or MLS GRID. Supplied Open House Information is subject to change without notice. All information should be independently reviewed and verified for accuracy. Properties may or may not be listed by the office/agent presenting the information.
Some IDX listings have been excluded from this website.
Any use by you of search facilities of data on the site, other than by a consumer looking to purchase real estate, is prohibited.
DMCA Notice: Palmetto Park Realty respects the intellectual property rights of others. If you believe that your work has been copied in a way that constitutes copyright infringement, please provide our designated agent with written notice containing the following information: (1) identification of the copyrighted work claimed to have been infringed; (2) identification of the material that is claimed to be infringing; (3) your contact information; (4) a statement that you have a good faith belief that use of the material is not authorized; and (5) a statement that the information in the notification is accurate and you are authorized to act on behalf of the copyright owner.
Please send DMCA notices to: hello@palmettopark.com