63 Independence Boulevard
Asheville, NC 28805
Est. $2,617/mo20% down · 6.5% · 30-yrAdjust
- P&I$2,200
- Taxes$272
- Insurance$145
- PMI$0
- HOA$0
Principal, interest, property tax, insurance & HOA. Estimate only — not a loan offer.
$185/Sq Ft
4 bd · 3 ba · 2,356 sqft · $185/sqft
Open House
About This Home
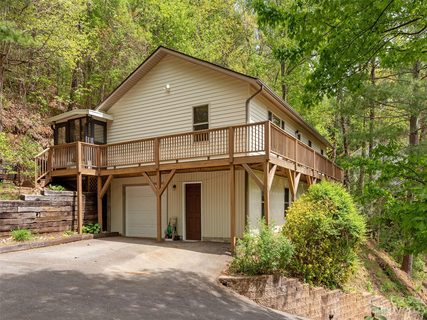
Welcome home to this bright and welcoming hillside ranch in East Asheville’s Riceville Forest! Offering peaceful living with short-range mountain views, this thoughtfully maintained home of more than 2300 sq. ft.
sits on a private 0.38-acre lot with NO HOA fees. This home affords you peaceful, wooded walks and is situated for privacy.
The driveway has ample turn around room at the top and lies in direct sunlight. There's plenty of parking at the top! The main level features light-filled living spaces, wood floors, skylights, and a seamless flow into the open kitchen where a new sink and faucet, countertops and a dishwasher were all installed in the summer of 2024.
At that time, the water heater was also replaced! Cook up a storm on the new stove, complete with an air fryer option, installed in the summer of 2025. Looking for a change of scenery for your morning coffee or that late afternoon phone scroll?
Head to the comfortable back sunroom. Three bedrooms sit on the main level, including a primary suite with a private bath. Downstairs, enjoy ultimate flexibility with a finished lower-level hosting a fourth bedroom, full bath, bonus room, and a spacious den with direct outdoor/garage access—square footage ideal for multi-generational living, a home office, or visiting guests.
There is impressive storage throughout the home to include an outdoor shed. This is a home with all the possibilities and all the potential. This is YOUR home and it's move-in ready!
Property history
-
Aug 24, 2026Listed for sale $435,000 Active28 days on market
-
Aug 12, 2026Status changed to Off Market $450,000 Off MarketActive -> Off Market
-
Jul 29, 2026Price reduced $450,000 ActiveWas $455,000
-
Jul 11, 2026Price reduced $455,000 ActiveWas $465,000
-
Jun 26, 2026Price reduced $465,000 ActiveWas $474,999
-
Jun 9, 2026Price reduced $474,999 ActiveWas $479,999
-
May 18, 2026Price reduced $479,999 ActiveWas $490,999
-
Apr 8, 2026Price reduced $490,999 ActiveWas $499,999
-
Mar 9, 2026Price reduced $499,999 ActiveWas $525,000
-
Feb 25, 2026Back on market $525,000 ActiveComing Soon -> Active
-
Feb 25, 2026Previously listed $450,000 Off Market
-
Jul 28, 2023Sold $475,000 ClosedListed $484,000 · Apr 26, 2023 93 days on market
-
Jun 9, 2023Price reduced $484,000 ClosedWas $499,000
-
Apr 26, 2023Previously listed $484,000 Closed
Property Details
Interior Details
- Heating
- Heat Pump
- Oil
- Flooring
- Carpet
- Vinyl
- Wood
- Room Count
- 6
- Half Bathrooms
- 0
- Unheated Sq Ft
- 507
- Total Bathrooms
- 3
- Window Features
- Skylight(s)
- Laundry Features
- In Basement
- Main Level Sq Ft
- 1376
- Basement Bedrooms
- 1
- Interior Features
- Entrance Foyer
- Kitchen Island
- Open Floorplan
- Storage
- Basement Full Baths
- 1
- Main Level Bedrooms
- 3
- Unheated Main Sq Ft
- 118
- Main Level Full Baths
- 2
- Main Level Half Baths
- 0
- Unheated Basement Sq Ft
- 389
Dwelling And Structure
- Construction Type
- Site Built
- Architectural Style
- Ranch
Square Footage And Levels
- Levels
- One
- Above Grade Finished Area
- 1376
- Below Grade Finished Area
- 980
Parking And Garage
- Parking Features
- Other - See Remarks
Exterior Features
- Roof
- Architectural Shingle
- Construction Materials
- Vinyl
- Patio And Porch Features
- Deck
- Glass Enclosed
Lot And Land
- Fencing
- Partial
- Lot Features
- Sloped
- Wooded
- Lot Size Acres
- 0.38
- Lot Size Units
- Acres
- Other Structures
- Shed(s)
Basement And Foundation
- Basement
- Basement Garage Door
- Exterior Entry
- Partially Finished
- Walk-Out Access
- Foundation Details
- Basement
Waterfront And View
- View
- Mountain(s)
- Winter
Utilities
- Sewer
- Public Sewer
- Utilities
- Electricity Connected
- Water Source
- City
Financial Information
- Hoa Dues
- No
- City Taxes Paid To
- No City Taxes Paid
Zoning And Restrictions
- Zoning
- R-1
Listed by Allison Parker (202-263-9120) · Howard Hanna Beverly-Hanks Asheville-North (828-251-1800)
Location
- Address
- 63 Independence Boulevard
- City
- Asheville, NC 28805
- Community
- Riceville Forest
Schools
- Elementary
- Charles C Bell
- Middle
- AC Reynolds
- High
- AC Reynolds
School assignments may change. Contact the school district to confirm.

Details provided by CANOPYMLS as Distributed by MLS Grid and may not match the public record.
IDX information is provided exclusively for consumers’ personal, non-commercial use only; it may not be used for any purpose other than to identify prospective properties consumers may be interested in purchasing. Data is deemed reliable but is not guaranteed accurate by the MLS GRID. Use of this site may be subject to an end user license agreement.
Based on information submitted to the MLS GRID as of Sep 21, 2026. All data is obtained from various sources and may not have been verified by broker or MLS GRID. Supplied Open House Information is subject to change without notice. All information should be independently reviewed and verified for accuracy. Properties may or may not be listed by the office/agent presenting the information.
Some IDX listings have been excluded from this website.
Any use by you of search facilities of data on the site, other than by a consumer looking to purchase real estate, is prohibited.
DMCA Notice: Palmetto Park Realty respects the intellectual property rights of others. If you believe that your work has been copied in a way that constitutes copyright infringement, please provide our designated agent with written notice containing the following information: (1) identification of the copyrighted work claimed to have been infringed; (2) identification of the material that is claimed to be infringing; (3) your contact information; (4) a statement that you have a good faith belief that use of the material is not authorized; and (5) a statement that the information in the notification is accurate and you are authorized to act on behalf of the copyright owner.
Please send DMCA notices to: hello@palmettopark.com