633 Altamont View
Asheville, NC 28804
Est. $38,191/mo20% down · 7.125% · 30-yrAdjust
- P&I$32,312
- Taxes$3,747
- Insurance$1,998
- PMI$0
- HOA$134
Principal, interest, property tax, insurance & HOA. Estimate only — not a loan offer.
$457/Sq Ft
6 bd · 7 ba · 13,118 sqft · $457/sqft
HOA & Association
About This Home
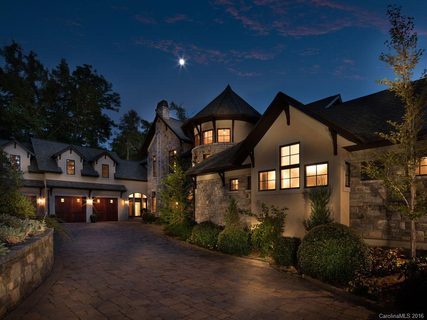
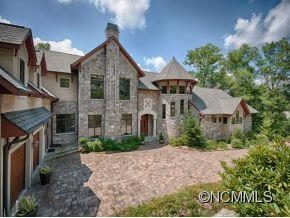
Masterfully crafted by renowned Morgan-Keefe Builders and designed by visionary architect Alice Dodson, this exceptional stone estate represents a rare combination of architectural distinction, luxurious amenities, and an extraordinary natural setting. Gracefully positioned on 2.4 private, beautifully landscaped acres in prestigious Reynolds Mountain, one of Asheville’s most coveted residential enclaves, this remarkable residence offers an unparalleled lifestyle defined by privacy, comfort, and breathtaking beauty.
The home’s signature feature is its spectacular 180-degree panoramic vista, capturing the majestic Blue Ridge Mountains, the vibrant skyline of Downtown Asheville, the historic Grove Park Inn, Beaver Lake, the French Broad River, and the surrounding neighborhoods, with distant mountain peaks completing the magnificent horizon. From the morning mist drifting across the landscape to the enchanting glow of city lights after sunset, the ever-changing scenery is nothing short of extraordinary. At nearly 3,000 feet in elevation, the property also enjoys refreshing mountain breezes and a serene atmosphere that enhances its sense of retreat.
Thoughtfully designed for both elegant entertaining and comfortable everyday living, the residence features a well-conceived floor plan with the principal living spaces conveniently situated on the main entry level. Expansive windows frame the spectacular views throughout, while the gourmet kitchen, gracious living areas, and magnificent primary suite provide an exceptional blend of functionality and sophistication. Radiant-heated floors throughout add another layer of comfort and luxury.
The home’s impressive array of additional amenities creates a private resort and entertainment destination within its own walls. A 1,500-bottle wine cellar, dedicated theater, exercise room, library, office, and game room offer something for every interest, while indoor and outdoor whirlpools provide the perfect setting for relaxation. Outdoors, a beautiful elevated swimming pool accented by a dramatic rock waterfall serves as a captivating centerpiece, complemented by three expansive covered porches ideal for dining, entertaining, or simply savoring the remarkable mountain and city views.
Beyond its beauty and amenities, the estate offers an exceptional level of convenience, infrastructure, and security. Features include an elevator, Kohler whole-house generator, three laundry areas, a commercial-grade boiler and high-pressure water system, extensive outdoor lighting, exterior Luma security cameras, and a comprehensive security system. Meticulously maintained landscaping further enhances the property’s privacy and curb appeal.
Offered fully furnished, this extraordinary estate presents a rare opportunity to acquire a distinguished Asheville residence where architectural quality, resort-inspired amenities, sweeping Blue Ridge panoramas, and an enviable location converge. Combining remarkable scale, exceptional comfort, and a truly unforgettable setting, this is a compelling opportunity to experience one of the area’s most distinctive luxury properties—and an exceptional value in the Asheville market.
Property history
-
Apr 3, 2026Listed for sale $5,995,000 ActiveListed 206 Days
-
Jun 1, 2017Sold $3,400,000 ClosedListed $3,500,000 · Sep 16, 2016 258 days on market
-
Dec 2, 2016Price reduced $3,500,000 ClosedWas $3,750,000

Show 3 more Show less
-
Sep 16, 2016Previously listed $3,500,000 Closed
-
Feb 28, 2014Sold $3,100,000 ClosedListed $3,500,000 · Jul 30, 2013 213 days on market
-
Jul 30, 2013Previously listed $3,500,000 Closed

Property Details
Interior Details
- Heating
- Heat Pump
- Flooring
- Tile
- Wood
- Room Count
- 7
- Half Bathrooms
- 4
- Unheated Sq Ft
- 350
- Total Bathrooms
- 11
- Laundry Features
- Main Level
- Main Level Sq Ft
- 4778
- Basement Bedrooms
- 3
- Main Level Garage
- Yes
- Security Features
- Carbon Monoxide Detector(s)
- Upper Level Sq Ft
- 3298
- Fireplace Features
- Gas Log
- Basement Full Baths
- 4
- Basement Half Baths
- 1
- Main Level Bedrooms
- 1
- Unheated Main Sq Ft
- 350
- Upper Level Bedrooms
- 2
- Main Level Full Baths
- 1
- Main Level Half Baths
- 2
- Upper Level Full Baths
- 2
- Upper Level Half Baths
- 1
Dwelling And Structure
- Construction Type
- Site Built
Square Footage And Levels
- Levels
- Two
- Above Grade Finished Area
- 8076
- Below Grade Finished Area
- 5042
Parking And Garage
- Parking Features
- Driveway
- Attached Garage
Exterior Features
- Roof
- Architectural Shingle
- Exterior Features
- Elevator
- Hot Tub
- Construction Materials
- Hard Stucco
- Stone
- Synthetic Stucco
- Wood
- Patio And Porch Features
- Deck
- Glass Enclosed
- Patio
- Porch
- Screened
Lot And Land
- Lot Features
- Views
- Lot Size Acres
- 2.4
- Lot Size Units
- Acres
Basement And Foundation
- Basement
- Finished
- Foundation Details
- Basement
Waterfront And View
- View
- City
- Long Range
- Mountain(s)
- Year Round
Utilities
- Sewer
- Public Sewer
- Utilities
- Natural Gas
- Water Source
- City
Financial Information
- Hoa Dues
- Mandatory
- City Taxes Paid To
- Asheville
Zoning And Restrictions
- Zoning
- Residential
- Subject To Ccrs
- Yes
Pool And Spa
- Private Pool
- true
- Pool Features
- Outdoor Pool
Listed by Bill Byrne (828-242-4721) · Howard Hanna Beverly-Hanks Asheville-Downtown (828-254-7221)
Location
- Address
- 633 Altamont View
- City
- Asheville, NC 28804
- Community
- Reynolds Mountain
Schools
- Elementary
- Asheville
- Middle
- Asheville
- High
- Asheville
School assignments may change. Contact the school district to confirm.

Details provided by CANOPYMLS as Distributed by MLS Grid and may not match the public record.
IDX information is provided exclusively for consumers’ personal, non-commercial use only; it may not be used for any purpose other than to identify prospective properties consumers may be interested in purchasing. Data is deemed reliable but is not guaranteed accurate by the MLS GRID. Use of this site may be subject to an end user license agreement.
Based on information submitted to the MLS GRID as of Oct 26, 2026. All data is obtained from various sources and may not have been verified by broker or MLS GRID. Supplied Open House Information is subject to change without notice. All information should be independently reviewed and verified for accuracy. Properties may or may not be listed by the office/agent presenting the information.
Some IDX listings have been excluded from this website.
Any use by you of search facilities of data on the site, other than by a consumer looking to purchase real estate, is prohibited.
DMCA Notice: Palmetto Park Realty respects the intellectual property rights of others. If you believe that your work has been copied in a way that constitutes copyright infringement, please provide our designated agent with written notice containing the following information: (1) identification of the copyrighted work claimed to have been infringed; (2) identification of the material that is claimed to be infringing; (3) your contact information; (4) a statement that you have a good faith belief that use of the material is not authorized; and (5) a statement that the information in the notification is accurate and you are authorized to act on behalf of the copyright owner.
Please send DMCA notices to: hello@palmettopark.com