7 Cole Street
Asheville, NC 28803
Est. $2,851/mo20% down · 7.125% · 30-yrAdjust
- P&I$2,420
- Taxes$281
- Insurance$150
- PMI$0
- HOA$0
Principal, interest, property tax, insurance & HOA. Estimate only — not a loan offer.
$338/Sq Ft
3 bd · 2 ba · 1,328 sqft · $338/sqft
About This Home
Modern comfort meets exceptional convenience in this beautifully maintained Asheville-area home. Thoughtfully designed and filled with natural light, this inviting 3-bedroom, 2-bath residence offers effortless living in an incredibly convenient location, just minutes from Biltmore Village, the historic Biltmore Estate, downtown Asheville, and Mission Hospital.
Built in 2023, this home boasts an open-concept design creating a natural flow between the spacious kitchen and living area, offering an ideal setting for both everyday living and entertaining. Contemporary finishes, modern upgrades, and a striking stone fireplace feature bring warmth and character to the interior, while abundant natural light enhances the home's welcoming atmosphere.
Outside, the fully fenced backyard provides a private setting perfect for pets and entertaining and offers room to expand your backyard dreams on the large .23 acre lot. Enjoy your morning coffee, start up the BBQ grill or unwind in the evenings on the partially covered front porch. Have large recreation equipment or hobbies? The home offers exceptional storage opportunities, including a high-ceiling crawlspace and additional attic storage, which add another layer of functionality and versatility. A level 2, EV charger has been thoughtfully installed and conveys.
Whether envisioned as a full-time residence, a refined Asheville getaway, or a convenient lock-and-leave retreat, this home offers an appealing balance of modern comfort and low-maintenance living. With its proximity to Asheville's celebrated dining, shopping, cultural attractions, and everyday essentials, this is an opportunity to enjoy the lifestyle and convenience that make this area so desirable. The home has been pre-inspected for your convenience!
Property history
-
Nov 11, 2026Price reduced $449,000 ActiveWas $459,000
-
Nov 2, 2026Listed for sale $459,000 ActiveListed 10 Days
-
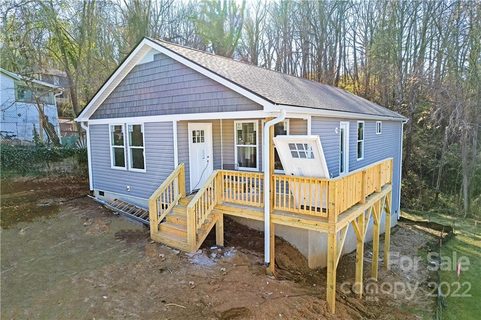
Feb 8, 2023Sold $399,000 ClosedListed $399,000 · Nov 25, 2022 75 days on market

Show 3 more Show less
-
Nov 25, 2022Previously listed $399,000 Closed
-
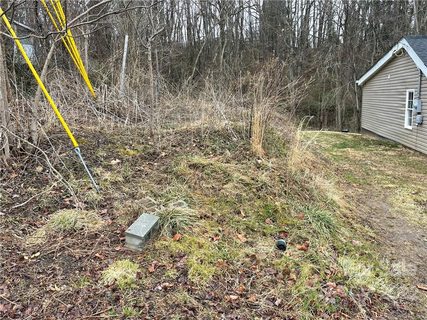
Mar 28, 2022Sold $51,500 ClosedListed $40,000 · Feb 22, 2022 34 days on market
-
Feb 22, 2022Previously listed $40,000 Closed

Property Details
Interior Details
- Heating
- Central
- Electric
- Flooring
- Vinyl
- Exclusions
- Picture Frame TV in primary bedroom
- security cameras and equipment and washer and dryer
- Room Count
- 9
- Half Bathrooms
- 0
- Total Bathrooms
- 2
- Window Features
- Insulated Window(s)
- Laundry Features
- In Hall
- Laundry Room
- Main Level
- Main Level Sq Ft
- 1328
- Interior Features
- Attic Stairs Pulldown
- Cable Prewire
- Kitchen Island
- Pantry
- Storage
- Security Features
- Carbon Monoxide Detector(s)
- Smoke Detector(s)
- Fireplace Features
- Electric
- Living Room
- Main Level Bedrooms
- 3
- Main Level Full Baths
- 2
- Main Level Half Baths
- 0
Dwelling And Structure
- Construction Type
- Site Built
- Architectural Style
- Contemporary
Square Footage And Levels
- Levels
- One
- Above Grade Finished Area
- 1328
Parking And Garage
- Open Parking
- true
- Parking Features
- Driveway
- Electric Vehicle Charging Station(s)
- Parking Space(s)
- Open Parking Spaces
- 2
Exterior Features
- Roof
- Architectural Shingle
- Construction Materials
- Cedar Shake
- Vinyl
- Patio And Porch Features
- Covered
- Porch
- Side Porch
Lot And Land
- Fencing
- Back Yard
- Fenced
- Wood
- Lot Features
- Cleared
- Wooded
- Land Included
- Yes
- Lot Size Acres
- 0.23
- Lot Size Units
- Acres
Basement And Foundation
- Basement
- Exterior Entry
- Storage Space
- Unfinished
- Foundation Details
- Crawl Space
Utilities
- Sewer
- Public Sewer
- Water Source
- City
Financial Information
- Hoa Dues
- No
- City Taxes Paid To
- Asheville
Zoning And Restrictions
- Zoning
- R S8
Listed by Laura Middleton (828-458-8842) · Keller Williams Professionals (828-254-7253)
Location
- Address
- 7 Cole Street
- City
- Asheville, NC 28803
- Community
- Oakley
Schools
- Elementary
- Oakley
- Middle
- AC Reynolds
- High
- AC Reynolds
School assignments may change. Contact the school district to confirm.

Details provided by CANOPYMLS as Distributed by MLS Grid and may not match the public record.
IDX information is provided exclusively for consumers’ personal, non-commercial use only; it may not be used for any purpose other than to identify prospective properties consumers may be interested in purchasing. Data is deemed reliable but is not guaranteed accurate by the MLS GRID. Use of this site may be subject to an end user license agreement.
Based on information submitted to the MLS GRID as of Nov 12, 2026. All data is obtained from various sources and may not have been verified by broker or MLS GRID. Supplied Open House Information is subject to change without notice. All information should be independently reviewed and verified for accuracy. Properties may or may not be listed by the office/agent presenting the information.
Some IDX listings have been excluded from this website.
Any use by you of search facilities of data on the site, other than by a consumer looking to purchase real estate, is prohibited.
DMCA Notice: Palmetto Park Realty respects the intellectual property rights of others. If you believe that your work has been copied in a way that constitutes copyright infringement, please provide our designated agent with written notice containing the following information: (1) identification of the copyrighted work claimed to have been infringed; (2) identification of the material that is claimed to be infringing; (3) your contact information; (4) a statement that you have a good faith belief that use of the material is not authorized; and (5) a statement that the information in the notification is accurate and you are authorized to act on behalf of the copyright owner.
Please send DMCA notices to: hello@palmettopark.com