7 Patton Avenue
Asheville, NC 28801
Est. $5,142/mo20% down · 6.5% · 30-yrAdjust
- P&I$4,040
- Taxes$499
- Insurance$266
- PMI$0
- HOA$337
Principal, interest, property tax, insurance & HOA. Estimate only — not a loan offer.
$1,013/Sq Ft
1 bd · 1 ba · 789 sqft · $1,013/sqft
HOA & Association
About This Home
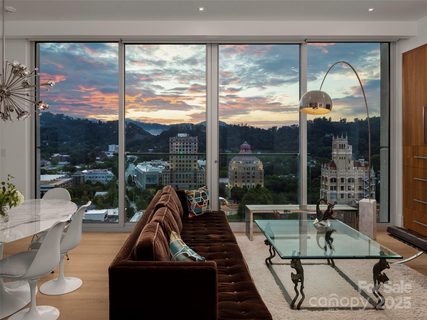
Imagine owning a turn-key, fully furnished luxury condo in the heart of downtown Asheville with breathtaking city and mountain views. Whether you’re seeking sophisticated urban living, a stylish city retreat, or an income-producing short-term rental, this exceptional property offers the best of all worlds.
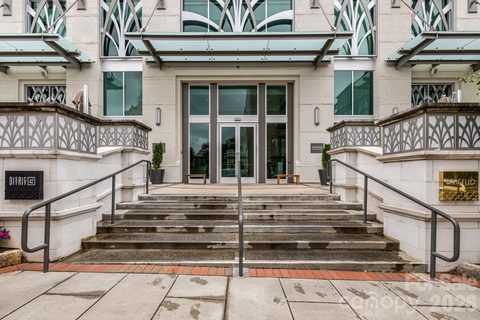
Located on the 10th floor of Arras Residences — the only floor where short-term rentals are permitted — this exceptional unit presents a rare opportunity for both lifestyle and investment in one of Asheville’s most recognizable buildings.
Enjoy walkable access to Asheville’s award-winning restaurants, local art galleries, rooftop bars, music venues, and vibrant downtown energy, then return home to premier on-site amenities including an outdoor terrace with modern fire pits and seating, a state-of-the-art fitness center, spa, restaurant, and bar.
Inside, the open floor plan was designed with modern luxury in mind, featuring stainless steel appliances, quartz countertops, expansive windows with downtown views, a spacious spa-like shower, and a large sliding door in the main living area that brings in fresh air and creates a seamless indoor-outdoor feel.
Whether you're searching for a stylish city retreat, full-time residence, or proven investment opportunity, this condo checks all the boxes. Owners and their guests also have access to a premium executive car service, which may be reserved directly through the provider. Service fees are the responsibility of the individual utilizing the service.
Property history
-
Jul 10, 2026Sold $1,950,000 ClosedListed $1,950,000 · Aug 18, 2025 326 days on market
-
Jul 10, 2026Sold $1,750,000 ClosedListed $1,950,000 · Aug 18, 2025 326 days on market
-
Jul 2, 2026Sold $795,000 ClosedListed $795,000 · Apr 1, 2026 92 days on market
-
Jul 2, 2026Sold $750,000 ClosedListed $795,000 · Apr 1, 2026 92 days on market
-
Jun 26, 2026Status changed to Off Market $2,100,000 Off MarketActive -> Off Market
-
Jun 26, 2026Listed for sale $799,000 Active87 days on market
-
Jun 24, 2026Status changed to Off Market $2,345,000 Off MarketActive -> Off Market
-
Jun 24, 2026Status changed to Off Market $815,000 Off MarketExpired -> Off Market
-
Jun 24, 2026Status changed to Off Market $1,385,000 Off MarketCanceled -> Off Market
-
Jun 24, 2026Status changed to Off Market $1,300,000 Off MarketExpired -> Off Market
-
Jun 5, 2026Went pending $1,950,000 PendingActive -> Pending
-
Jun 1, 2026Went pending $795,000 PendingActive -> Pending
-
Jun 1, 2026Sold $1,200,000 ClosedListed $1,200,000 · Apr 13, 2026 49 days on market

-
Jun 1, 2026Status changed to Off Market $960,000 Off MarketActive -> Off Market
-
May 29, 2026Sold $1,100,000 ClosedListed $1,200,000 · Apr 13, 2026 46 days on market
-
Apr 24, 2026Price reduced $960,000 ActiveWas $975,000
Property Details
Interior Details
- Heating
- Heat Pump
- Flooring
- Tile
- Wood
- Main Level Sq Ft
- 789
- Room Count
- 5
- Exclusions
- Wall mirrors in bedroom
- Main Level Bedrooms
- 1
- Entry Level
- 10
- Main Level Full Baths
- 1
- Main Level Half Baths
- 0
- Half Bathrooms
- 0
- Total Bathrooms
- 1
- Laundry Features
- Laundry Closet
- Interior Features
- Elevator
- Security Features
- Carbon Monoxide Detector(s)
- Fire Sprinkler System
- Smoke Detector(s)
- Entry Location
- Main
Dwelling And Structure
- Architectural Style
- Contemporary
- Modern
- Construction Type
- Site Built
- Additional Property Sub Type
- High-Rise
Square Footage And Levels
- Levels
- 5 Story or more
- Above Grade Finished Area
- 789
Parking And Garage
- Parking Features
- On Street
- Parking Deck
- Parking Garage
Exterior Features
- Roof
- Flat
- Exterior Features
- Fire Pit
- Construction Materials
- Glass
- Metal
- Stone
- Patio And Porch Features
- Other - See Remarks
Basement And Foundation
- Foundation Details
- Other - See Remarks
Waterfront And View
- View
- City
- Long Range
- Mountain(s)
- Year Round
Utilities
- Sewer
- Public Sewer
- Utilities
- Cable Available
- Natural Gas
- Underground Utilities
- Water Source
- City
Financial Information
- City Taxes Paid To
- Asheville
- Hoa Dues
- Mandatory
Zoning And Restrictions
- Zoning
- CBD
- Subject To Ccrs
- Yes
- Restrictions
- Short Term Rental Allowed
- Other - See Remarks
- Restrictions Description
- Please see full list of restrictions in MLS attachments. Up to (2) Household pets (cats and dogs only) are allowed.
Listed by Krista Morgan (828-273-7617) · Coldwell Banker Advantage (828-398-5700)
Location
- Address
- 7 Patton Avenue
- City
- Asheville, NC 28801
- Community
- Asheville Arras Residence
Schools
- Elementary
- Asheville City
- Middle
- Asheville
- High
- Asheville
School assignments may change. Contact the school district to confirm.

Details provided by CANOPYMLS as Distributed by MLS Grid and may not match the public record.
IDX information is provided exclusively for consumers’ personal, non-commercial use only; it may not be used for any purpose other than to identify prospective properties consumers may be interested in purchasing. Data is deemed reliable but is not guaranteed accurate by the MLS GRID. Use of this site may be subject to an end user license agreement.
Based on information submitted to the MLS GRID as of Sep 1, 2026. All data is obtained from various sources and may not have been verified by broker or MLS GRID. Supplied Open House Information is subject to change without notice. All information should be independently reviewed and verified for accuracy. Properties may or may not be listed by the office/agent presenting the information.
Some IDX listings have been excluded from this website.
Any use by you of search facilities of data on the site, other than by a consumer looking to purchase real estate, is prohibited.
DMCA Notice: Palmetto Park Realty respects the intellectual property rights of others. If you believe that your work has been copied in a way that constitutes copyright infringement, please provide our designated agent with written notice containing the following information: (1) identification of the copyrighted work claimed to have been infringed; (2) identification of the material that is claimed to be infringing; (3) your contact information; (4) a statement that you have a good faith belief that use of the material is not authorized; and (5) a statement that the information in the notification is accurate and you are authorized to act on behalf of the copyright owner.
Please send DMCA notices to: hello@palmettopark.com