8 Sunny Ridge Drive
Asheville, NC 28804
Est. $5,586/mo20% down · 7.125% · 30-yrAdjust
- P&I$4,743
- Taxes$550
- Insurance$293
- PMI$0
- HOA$0
Principal, interest, property tax, insurance & HOA. Estimate only — not a loan offer.
$262/Sq Ft
5 bd · 4 ba · 3,357 sqft · $262/sqft
About This Home
Listed at $29,000 below its recent appraised value of $909,000 (appraisal available upon request).
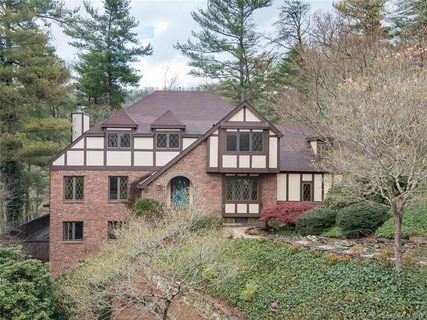
Welcome to a storybook retreat tucked into the mountains of North Asheville. Situated on a beautifully terraced homesite with sweeping mountain views, this enchanting Tudor-inspired residence feels as though it was lifted from the English countryside and placed just minutes from downtown Asheville.
The front grounds unfold as a mature, layered garden sanctuary — winding stone pathways, a tiered fountain, sculpted urns, and established trees and plantings create the feel of a private English estate garden, full of charm and discovery at every turn.
Step around back, and the property tells a second story: the rear grounds open to a sweeping, unobstructed mountain view — a rare and dramatic contrast to the intimate garden spaces up front. Nearly an acre in all, the property offers fresh, low-maintenance green landscape with room to design outdoor living exactly to your vision, framed by long-range mountain scenery from the expansive decks.
Inside, the updated kitchen features a new range, refreshed countertops, and a new tile backsplash. An arched doorway opens to the new walk-in pantry, where vertical marble-look tile frames open shelving, white cabinetry, and a dark countertop with room for a coffee station. Marble tile floors are among the recent bathroom updates. Hardwood floors and two fireplaces add to the home’s Tudor old-world architectural details. Multiple living areas, generous bedroom accommodations, and flexible spaces for a library, office, or guest suite offer versatility for a variety of lifestyles. Host family, friends, or create an income-producing long-term rental in the expansive lower level.
Despite its peaceful, secluded feel, this exceptional property is just minutes from downtown Asheville, UNCA, Weaverville, and the area's renowned dining, shopping, and outdoor recreation. Rarely does a home combine such architectural character, mountain views, enchanting grounds, and convenient access to everything Asheville has to offer. Two new HVAC units serve the home, and recent exterior improvements include a $20,000 retaining wall and upgraded drainage. The designer faux-slate roof with copper accents dates to 2019. Schedule your private showing today!
Check out video tour here: https://crosby-productions.aryeo.com/videos/01a18cd9-5201-7390-bc9b-730b4177edaf
Property history
-
Nov 17, 2026Listed for sale $880,000 ActiveJust listed today
-
Aug 21, 2026Status changed to Off Market $880,000 Off MarketActive -> Off Market
-
Jun 18, 2026Listed for sale $880,000 ActiveJust listed today
Show 4 more Show less
-
Jun 18, 2026Previously listed $880,000 Off Market
-
Jul 31, 2018Sold $375,000 ClosedListed $399,900 · Apr 17, 2018 105 days on market
-
May 7, 2018Price reduced $399,900 ClosedWas $439,000
-
Apr 17, 2018Previously listed $399,900 Closed

Property Details
Interior Details
- Heating
- Forced Air
- Heat Pump
- Flooring
- Carpet
- Tile
- Wood
- Room Count
- 18
- Garage Sq Ft
- 502
- Half Bathrooms
- 0
- Unheated Sq Ft
- 287
- Total Bathrooms
- 4
- Window Features
- Insulated Window(s)
- Skylight(s)
- Laundry Features
- In Kitchen
- Main Level Sq Ft
- 1179
- Basement Bedrooms
- 1
- Interior Features
- Central Vacuum
- Walk-In Closet(s)
- Main Level Garage
- Yes
- Upper Level Sq Ft
- 1145
- Basement Full Baths
- 1
- Main Level Bedrooms
- 2
- Unheated Main Sq Ft
- 172
- Upper Level Bedrooms
- 2
- Main Level Full Baths
- 2
- Main Level Half Baths
- 0
- Upper Level Full Baths
- 1
- Unheated Basement Sq Ft
- 115
Dwelling And Structure
- Construction Type
- Site Built
- Architectural Style
- Tudor
Square Footage And Levels
- Levels
- Two
- Above Grade Finished Area
- 2324
- Below Grade Finished Area
- 1033
Parking And Garage
- Parking Features
- Driveway
- Attached Garage
- Garage Faces Side
Exterior Features
- Roof
- Architectural Shingle
- Construction Materials
- Brick Partial
- Wood
- Patio And Porch Features
- Deck
Lot And Land
- Lot Features
- Sloped
- Views
- Lot Size Acres
- 0.72
- Lot Size Units
- Acres
Basement And Foundation
- Basement
- Interior Entry
- Partially Finished
- Walk-Out Access
- Foundation Details
- Basement
Waterfront And View
- View
- Mountain(s)
- Winter
- Year Round
Utilities
- Sewer
- Public Sewer
- Utilities
- Cable Connected
- Electricity Connected
- Natural Gas
- Satellite Internet Available
- Underground Power Lines
- Water Source
- City
Financial Information
- City Taxes Paid To
- Woodfin
Zoning And Restrictions
- Zoning
- R-43
Listed by Will Moody (828-458-6931) · Looking Glass Realty AVL LLC (828-785-1488)
Location
- Address
- 8 Sunny Ridge Drive
- City
- Asheville, NC 28804
- Community
- Sunny Ridge Estates
Schools
- Elementary
- Weaverville/N. Windy Ridge
- Middle
- North Buncombe
- High
- North Buncombe
School assignments may change. Contact the school district to confirm.

Details provided by CANOPYMLS as Distributed by MLS Grid and may not match the public record.
IDX information is provided exclusively for consumers’ personal, non-commercial use only; it may not be used for any purpose other than to identify prospective properties consumers may be interested in purchasing. Data is deemed reliable but is not guaranteed accurate by the MLS GRID. Use of this site may be subject to an end user license agreement.
Based on information submitted to the MLS GRID as of Nov 17, 2026. All data is obtained from various sources and may not have been verified by broker or MLS GRID. Supplied Open House Information is subject to change without notice. All information should be independently reviewed and verified for accuracy. Properties may or may not be listed by the office/agent presenting the information.
Some IDX listings have been excluded from this website.
Any use by you of search facilities of data on the site, other than by a consumer looking to purchase real estate, is prohibited.
DMCA Notice: Palmetto Park Realty respects the intellectual property rights of others. If you believe that your work has been copied in a way that constitutes copyright infringement, please provide our designated agent with written notice containing the following information: (1) identification of the copyrighted work claimed to have been infringed; (2) identification of the material that is claimed to be infringing; (3) your contact information; (4) a statement that you have a good faith belief that use of the material is not authorized; and (5) a statement that the information in the notification is accurate and you are authorized to act on behalf of the copyright owner.
Please send DMCA notices to: hello@palmettopark.com