9 Brooklawn Chase None
Asheville, NC 28803
Est. $60,119/mo20% down · 6.5% · 30-yrAdjust
- P&I$50,540
- Taxes$6,247
- Insurance$3,332
- PMI$0
- HOA$0
Principal, interest, property tax, insurance & HOA. Estimate only — not a loan offer.
$872/Sq Ft
6 bd · 5 ba · 11,460 sqft · $872/sqft
About This Home
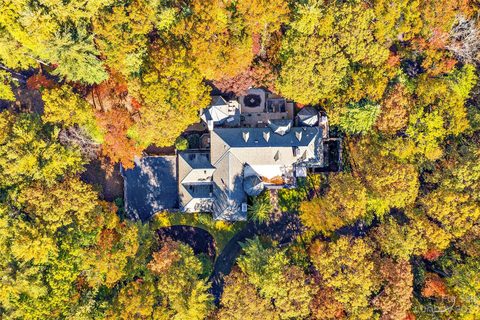
Nestled within nearly four acres of private, gated grounds in the premier Biltmore Forest enclave, this European Chateau-style estate unfolds like a dream of architectural romance and modern luxury. Originally envisioned by architect Robert Griffin and comprehensively refreshed for contemporary living, the residence achieves a lyrical balance between timeless European artistry and light-filled sophistication.
Arrival is defined by a majestic Venetian portico with soaring Gothic arches, drawing you inside to expansive, light-flooded gallery spaces. Within, a two-story formal grand salon floats beneath high ceilings, while a classic library retreat provides an intimate, introspective sanctuary. Conceived as a private haven, the primary suite pairs a spa bath with ethereal walls of glass that look out to a lush, secret garden bathed in soft foliage and sunlight.
Crafted for both grand-scale hosting and quiet family moments, the home's sweeping living spaces invite lingering celebrations and warm, gracious hospitality. Daily life moves with effortless grace, transitioning from the quiet focus of a private home gym to evening tastings at the glass wine cellar. Outside, sweeping stone terraces draw you gently into the silent romance of the surrounding forest, offering an enduring triumph of privacy, scale, and soul.
Property history
-
Sep 11, 2026Listed for sale $9,995,000 Active10 days on market
-
Jul 31, 2023Sold $4,200,000 ClosedListed $6,950,000 · Nov 3, 2020 1000 days on market
-
Apr 11, 2023Price changed $6,950,000 ClosedWas $6,750,000
-
Nov 3, 2020Previously listed $6,950,000 Closed
Property Details
Interior Details
- Heating
- Zoned
- Room Count
- 1
- Garage Sq Ft
- 993
- Half Bathrooms
- 3
- Unheated Sq Ft
- 1975
- Total Bathrooms
- 8
- Laundry Features
- Laundry Room
- Main Level
- Main Level Sq Ft
- 4996
- Basement Bedrooms
- 1
- Interior Features
- Built-in Features
- Walk-In Closet(s)
- Wet Bar
- Main Level Garage
- Yes
- Upper Level Sq Ft
- 3385
- Basement Full Baths
- 1
- Basement Half Baths
- 1
- Main Level Bedrooms
- 1
- Unheated Main Sq Ft
- 144
- Unheated Third Sq Ft
- 1588
- Upper Level Bedrooms
- 4
- Main Level Full Baths
- 1
- Main Level Half Baths
- 2
- Upper Level Full Baths
- 3
- Upper Level Half Baths
- 0
- Unheated Basement Sq Ft
- 243
Dwelling And Structure
- Construction Type
- Site Built
Square Footage And Levels
- Levels
- Two
- Above Grade Finished Area
- 8381
- Below Grade Finished Area
- 3079
Parking And Garage
- Parking Features
- Attached Garage
Exterior Features
- Construction Materials
- Brick Partial
- Hard Stucco
- Stone
- Wood
Lot And Land
- Lot Size Acres
- 3.93
- Lot Size Units
- Acres
Basement And Foundation
- Basement
- Daylight
- Finished
- Walk-Out Access
- Foundation Details
- Basement
Utilities
- Sewer
- Public Sewer
- Water Source
- City
Financial Information
- Hoa Dues
- No
- City Taxes Paid To
- Biltmore Forest
Zoning And Restrictions
- Zoning
- R-1
- Restrictions
- Other - See Remarks
- Restrictions Description
- Town of Biltmore Forest Ordinances
Listed by Josh Smith (828-684-5151) · Walnut Cove Realty/Allen Tate/Beverly-Hanks (828-684-5151)
Location
- Address
- 9 Brooklawn Chase None
- City
- Asheville, NC 28803
- Community
- Biltmore Forest
Schools
- Elementary
- Estes/Koontz
- Middle
- Valley Springs
- High
- T.C. Roberson
School assignments may change. Contact the school district to confirm.

Details provided by CANOPYMLS as Distributed by MLS Grid and may not match the public record.
IDX information is provided exclusively for consumers’ personal, non-commercial use only; it may not be used for any purpose other than to identify prospective properties consumers may be interested in purchasing. Data is deemed reliable but is not guaranteed accurate by the MLS GRID. Use of this site may be subject to an end user license agreement.
Based on information submitted to the MLS GRID as of Sep 14, 2026. All data is obtained from various sources and may not have been verified by broker or MLS GRID. Supplied Open House Information is subject to change without notice. All information should be independently reviewed and verified for accuracy. Properties may or may not be listed by the office/agent presenting the information.
Some IDX listings have been excluded from this website.
Any use by you of search facilities of data on the site, other than by a consumer looking to purchase real estate, is prohibited.
DMCA Notice: Palmetto Park Realty respects the intellectual property rights of others. If you believe that your work has been copied in a way that constitutes copyright infringement, please provide our designated agent with written notice containing the following information: (1) identification of the copyrighted work claimed to have been infringed; (2) identification of the material that is claimed to be infringing; (3) your contact information; (4) a statement that you have a good faith belief that use of the material is not authorized; and (5) a statement that the information in the notification is accurate and you are authorized to act on behalf of the copyright owner.
Please send DMCA notices to: hello@palmettopark.com