4131 Crest Ridge Lane
Boiling Springs, SC 29316
Est. $3,301/mo20% down · 7.125% · 30-yrAdjust
- P&I$2,830
- Taxes$263
- Insurance$175
- PMI$0
- HOA$33
Principal, interest, property tax, insurance & HOA. Estimate only — not a loan offer.
$141/Sq Ft
4 bd · 3.5 ba · 3,727 sqft · $141/sqft
HOA & Association
- Street Lights
About This Home
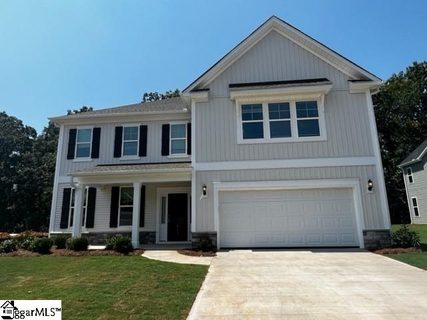
Beautifully maintained, thoughtfully designed and exceptionally spacious, 4131 Crest Ridge Lane brings together the advantages of newer construction with the space, flexibility and outdoor setting that can be difficult to find in one property. Built by Mungo in 2023, this impressive home in Providence Farm features over 3,700 square feet of living space on just over half an acre, positioned near the beginning of a cul de sac with very little traffic out front and mature woods bordering the backyard. The pride of ownership is apparent throughout.
Meticulously cared for and remarkably clean, this home feels every bit as fresh and inviting as its age would suggest. Nine foot ceilings and wide plank luxury vinyl flooring extend throughout the main level, where spacious gathering areas flow naturally while still providing distinct spaces for dining, working and relaxing. At the heart of the home is a beautifully appointed kitchen featuring white shaker cabinetry, quartz countertops, a gas cooktop beneath a stainless chimney hood, and a separate wall oven and microwave.
The contrasting stained island incorporates the sink, dishwasher and bar seating, while the adjoining breakfast nook opens to the living room, where a coffered ceiling and gas log fireplace create a warm and welcoming atmosphere. A separate formal dining room with its own coffered ceiling adds another touch of architectural character. One distinctive example of the flexibility of this floorplan is the dedicated command center conveniently located just off the garage.
With built in cabinetry, quartz countertops along both walls, a desk station, mail cubbies and under cabinet lighting, this space is as practical as it is attractive. Double doors open into a generous walk in pantry, creating an exceptionally functional area for keeping everyday life organized. The main level also includes a versatile bedroom with its own full bathroom featuring a tiled walk in shower.
Accessible from both the living room and command center, this space provides options for guest accommodations, a home office, fitness room or hobbies without compromising the home's primary living areas. Upstairs, a substantial loft serves as a true second living room, providing the flexibility for entertaining, recreation or simply enjoying a separate place to unwind. The spacious primary suite features a tray ceiling and an impressive bathroom with a double vanity, large tiled shower with frameless glass, private water closet, two walk in closets and two linen closets.
Two additional bedrooms share a Jack and Jill bathroom with individual vanities, and the conveniently located upstairs laundry room includes cabinetry and a folding counter. The outdoor setting is equally appealing. A screened porch overlooks the wide open backyard, where generous lawn space meets mature woods along the rear of the property.
Whether enjoying a quiet morning, entertaining outdoors or watching an afternoon storm roll through, it's an inviting extension of the home's living space. The white vinyl board and batten exterior adds timeless curb appeal with the convenience of low maintenance upkeep. Zoned for Spartanburg County School District 2, the home enjoys convenient access to shopping, dining and everyday essentials throughout Boiling Springs.
Additional practical features include a tankless water heater, and the refrigerator, washer and dryer all convey. With its exceptional condition, generous living spaces, versatile floor plan and substantial lot, 4131 Crest Ridge Lane is a home that deserves to be experienced in person. From the practical details to the thoughtfully designed living areas, there's a great deal to appreciate here.
Schedule your private showing and see for yourself.
Property history
-
Nov 13, 2026Listed for sale $525,000 ActiveListed 5 Days 2 MLS regions
-
Nov 1, 2026Status changed to Off Market $538,000 Off MarketActive -> Off Market
-
Sep 14, 2026Price reduced $538,000 ActiveWas $549,000
Show 4 more Show less
-
Aug 4, 2026Price reduced $549,000 ActiveWas $559,000
-
Jun 24, 2026Previously listed $538,000 Off Market
-
Oct 13, 2023Sold $489,000 ClosedListed $499,000 · Apr 3, 2023 192 days on market
-
Apr 3, 2023Previously listed $499,000 Closed

Property Details
Property Overview
- County
- Spartanburg
- Levels
- Two
- Architectural Style
- Craftsman
Interior Details
- Flooring
- Carpet
- Ceramic Tile
- Luxury Vinyl
- Appliances
- Gas Cooktop
- Dishwasher
- Oven
- Microwave
- Range Hood
- Gas Water Heater
- Tankless Water Heater
- Laundry Features
- 2nd Floor
- Walk-in
- Interior Features
- High Ceilings
- Ceiling Fan(s)
- Ceiling Smooth
- Tray Ceiling(s)
- Open Floorplan
- Walk-In Closet(s)
- Coffered Ceiling(s)
- Countertops – Quartz
- Pantry
- Fireplace Features
- Gas Log
Parking And Garage
- Garage Spaces
- 2
- Parking Features
- Attached
- Concrete
- Garage Door Opener
- Key Pad Entry
Exterior Features
- Roof
- Architectural
- Driveway
- Attached
- Concrete
- Garage Door Opener
- Key Pad Entry
- Foundation
- Slab
- Patio Porch
- Screened
- Front Porch
- Construction
- Vinyl Siding
Lot And Land
- Lot Features
- 1/2 - Acre
- Few Trees
- Sprklr In Grnd-Partial Yd
- Lot Size Acres
- 0.54
Utilities And Systems
- Sewer
- Septic Tank
- Cooling
- Central Air
- Electric
- Heating
- Forced Air
- Natural Gas
- Utilities
- Underground Utilities
- Water Source
- Public
Tax Information
- Annual Tax
- 3160
Community
- Community Features
- Common Areas
- Street Lights
Primary Suite
- Features
- Double Sink
- Full Bath
- Multiple Closets
- Primary on 2nd Lvl
- Shower Only
- Walk-in Closet
Listed by Christopher G Hill of Real Broker LLC - Gvl
Location
- Address
- 4131 Crest Ridge Lane
- City
- Boiling Springs, SC 29316
- Community
- Providence Farm
- County
- Spartanburg
Schools
- Elementary
- Boilings Spring
- Middle
- Boiling Springs
- High
- Boiling Springs
School assignments may change. Contact the school district to confirm.
The information is being provided by Greater Greenville MLS. Information deemed reliable but not guaranteed. Information is provided for consumers’ personal, non-commercial use, and may not be used for any purpose other than the identification of potential properties for purchase. Copyright 2026 Greater Greenville MLS. All Rights Reserved.