127 Alan Drive
Boone, NC 28607
Est. $12,796/mo20% down · 7.125% · 30-yrAdjust
- P&I$10,779
- Taxes$1,250
- Insurance$667
- PMI$0
- HOA$100
Principal, interest, property tax, insurance & HOA. Estimate only — not a loan offer.
$299/Sq Ft
4 bd · 5 ba · 6,690 sqft · $299/sqft
HOA & Association
About This Home
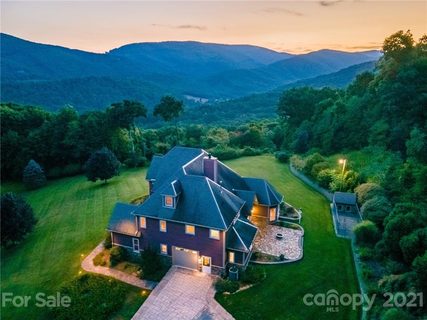
LOCATION, Panoramic VIEWS, and PRIVACY even with proximity- EVERYTHING you want in a mountain retreat! This 4 bedroom home offers all of that, plus more. Inside, you will find a well-designed floorplan with spacious rooms allowing this home to cater to a single family year round or multi-family vacationers throughout the year.
All bedrooms have an attached bathroom: 3 en suites and 2 bedrooms that share a jack and jill bathroom. There are also 3 additional flex spaces that can be utilized as desired: entertaining space, office, bunk rooms,etc. The finished basement with just over 1550 sq.
feet of open space is provides ample space for entertaining and is currently outfitted with a pool table, living room furniture, and table seating, plus a full bathroom. Outside, there is wide open green space in the front, back and side yard. The back patio has a gas supplied firepit with seating and an additional patio just steps away, has more outdoor seating and a hot tub that overlooks the mountain view.
As an added bonus, there is a detached 2 car garage with potential for additional living space. It has a full bathroom, large loft upstairs, and already set up to add a heating and cooling system if desired. This home is near restaurants and shopping on US 421 and US 321, approximately 10 minutes from downtown Boone and the ASU campus, 25 minutes to Blowing Rock, 40 minutes to Sugar mountain, 1 hour to Beech mountain, and 2 hours from Charlotte city center.
Property history
-
Nov 10, 2026Listed for sale $2,000,000 ActiveListed 5 Days
-
Dec 13, 2021Sold $1,237,500 ClosedListed $1,050,500 · Sep 11, 2021 93 days on market
-
Oct 12, 2021Price changed $1,050,500 ClosedWas $1,006,500

Show 1 more Show less
-
Sep 11, 2021Previously listed $1,050,500 Closed
Property Details
Interior Details
- Heating
- Heat Pump
- Room Count
- 19
- Half Bathrooms
- 2
- Unheated Sq Ft
- 191
- Total Bathrooms
- 7
- Laundry Features
- Laundry Room
- Main Level
- Main Level Sq Ft
- 2554
- Basement Bedrooms
- 0
- Main Level Garage
- Yes
- Third Level Sq Ft
- 787
- Upper Level Sq Ft
- 1797
- Fireplace Features
- Great Room
- Basement Full Baths
- 1
- Basement Half Baths
- 0
- Main Level Bedrooms
- 1
- Third Level Bedrooms
- 0
- Upper Level Bedrooms
- 3
- Main Level Full Baths
- 1
- Main Level Half Baths
- 2
- Third Level Full Baths
- 1
- Third Level Half Baths
- 0
- Upper Level Full Baths
- 2
- Upper Level Half Baths
- 0
- Unheated Basement Sq Ft
- 191
Dwelling And Structure
- Construction Type
- Site Built
Square Footage And Levels
- Levels
- Three
- Above Grade Finished Area
- 5138
- Below Grade Finished Area
- 1552
Parking And Garage
- Open Parking
- true
- Parking Features
- Attached Garage
- Detached Garage
- Open Parking Spaces
- 6
Exterior Features
- Exterior Features
- Above Ground Hot Tub / Spa
- Fire Pit
- Gas Grill
- Construction Materials
- Hardboard Siding
- Stone
- Patio And Porch Features
- Patio
- Rear Porch
- Side Porch
- Other - See Remarks
Lot And Land
- Lot Features
- Rolling Slope
- Sloped
- Lot Size Acres
- 6.33
- Lot Size Units
- Acres
Basement And Foundation
- Basement
- Exterior Entry
- Finished
- Interior Entry
- Storage Space
- Walk-Out Access
- Foundation Details
- Basement
Waterfront And View
- View
- Long Range
- Mountain(s)
- Year Round
Utilities
- Sewer
- Septic Installed
- Water Source
- Well
Financial Information
- City Taxes Paid To
- No City Taxes Paid
Zoning And Restrictions
- Zoning
- R1
- Subject To Ccrs
- Yes
Listed by Mary Hampton Lovekamp (928-814-2118) · RE/MAX Executive (704-405-8800)
Location
- Address
- 127 Alan Drive
- City
- Boone, NC 28607
- Community
- Glenwood Springs

Details provided by CANOPYMLS as Distributed by MLS Grid and may not match the public record.
IDX information is provided exclusively for consumers’ personal, non-commercial use only; it may not be used for any purpose other than to identify prospective properties consumers may be interested in purchasing. Data is deemed reliable but is not guaranteed accurate by the MLS GRID. Use of this site may be subject to an end user license agreement.
Based on information submitted to the MLS GRID as of Nov 15, 2026. All data is obtained from various sources and may not have been verified by broker or MLS GRID. Supplied Open House Information is subject to change without notice. All information should be independently reviewed and verified for accuracy. Properties may or may not be listed by the office/agent presenting the information.
Some IDX listings have been excluded from this website.
Any use by you of search facilities of data on the site, other than by a consumer looking to purchase real estate, is prohibited.
DMCA Notice: Palmetto Park Realty respects the intellectual property rights of others. If you believe that your work has been copied in a way that constitutes copyright infringement, please provide our designated agent with written notice containing the following information: (1) identification of the copyrighted work claimed to have been infringed; (2) identification of the material that is claimed to be infringing; (3) your contact information; (4) a statement that you have a good faith belief that use of the material is not authorized; and (5) a statement that the information in the notification is accurate and you are authorized to act on behalf of the copyright owner.
Please send DMCA notices to: hello@palmettopark.com