426 Wood Street
Central, SC 29630
Est. $1,840/mo20% down · 6.5% · 30-yrAdjust
- P&I$1,618
- Taxes$115
- Insurance$107
- PMI$0
- HOA$0
Principal, interest, property tax, insurance & HOA. Estimate only — not a loan offer.
$249/Sq Ft
3 bd · 2 ba · 1,285 sqft · $249/sqft
About This Home
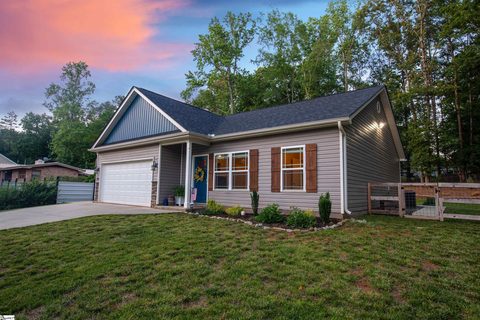
Enjoy peaceful, private living without sacrificing convenience in this inviting single-level home situated on a spacious .45-acre lot. Set back from the road and featuring a fully fenced backyard, this 3-bedroom, 2-bath home offers an open floorplan, split-bedroom design, and comfortable spaces for both everyday living and entertaining.
The kitchen is open to the main living area and features granite countertops, an eat-at bar, smooth-top range, built-in microwave, dishwasher, and side-by-side refrigerator. All appliances remain with the home, including the washer and dryer, making your move even easier. The spacious primary suite is privately located away from the guest bedrooms and features a walk-in closet and ensuite bath with dual sinks, granite countertop, and a walk-in shower.
Two additional bedrooms are located on the opposite side of the home and share a full hall bath, providing an ideal layout for family members, overnight guests, or a home office. Step outside to the oversized covered patio overlooking the fully fenced backyard—perfect for relaxing, entertaining, pets, or simply enjoying the privacy and extra space offered by the .45-acre homesite.
A two-car garage provides convenient parking and additional storage. Best of all, this peaceful setting keeps you close to everything. Located approximately 10 minutes from Clemson and just 5 minutes from the Southern Wesleyan University campus, this home offers an excellent combination of privacy, space, convenience, and easy single-level living.
Schedule your showing and see all this property has to offer!
Property history
-
Sep 11, 2026Listed for sale $319,900 Active9 days on market 2 MLS regions
-
Jul 6, 2023Sold $275,500 ClosedListed $274,900 · Jun 14, 2023 21 days on market 2 MLS regions
-
Jun 14, 2023Previously listed $274,900 Closed2 MLS regions
-
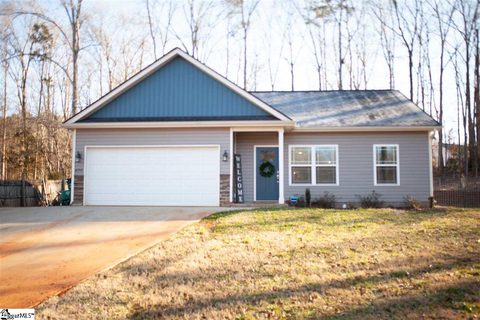
Feb 26, 2021Sold $184,000 ClosedListed $185,900 · Jan 18, 2021 38 days on market
-
Jan 18, 2021Previously listed $185,900 Closed
-
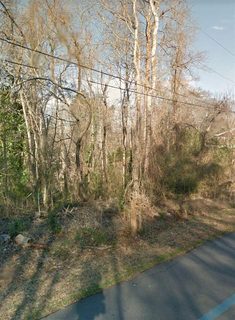
Apr 20, 2018Sold $18,000 ClosedListed $22,000 · Feb 28, 2018 51 days on market
-
Feb 28, 2018Previously listed $22,000 Closed
Property Details
Property Overview
- County
- Pickens
- Levels
- One
- Architectural Style
- Ranch
- Traditional
Interior Details
- Flooring
- Carpet
- Ceramic Tile
- Luxury Vinyl
- Appliances
- Cooktop
- Dishwasher
- Disposal
- Dryer
- Self Cleaning Oven
- Refrigerator
- Washer
- Electric Oven
- Free-Standing Electric Range
- Range
- Microwave
- Electric Water Heater
- Laundry Features
- 1st Floor
- Laundry Closet
- Electric Dryer Hookup
- Washer Hookup
- Interior Features
- High Ceilings
- Ceiling Fan(s)
- Vaulted Ceiling(s)
- Ceiling Smooth
- Granite Counters
- Open Floorplan
- Walk-In Closet(s)
- Split Floor Plan
Parking And Garage
- Garage Spaces
- 2
- Parking Features
- Attached
- Parking Pad
- Paved
- Concrete
- Garage Door Opener
- Yard Door
Exterior Features
- Roof
- Architectural
- Driveway
- Attached
- Parking Pad
- Paved
- Concrete
- Garage Door Opener
- Yard Door
- Foundation
- Slab
- Patio Porch
- Patio
- Rear Porch
- Construction
- Vinyl Siding
- Exterior Features
- Other
Lot And Land
- Lot Features
- 1/2 Acre or Less
- Few Trees
- Lot Size Acres
- 0.45
Utilities And Systems
- Sewer
- Public Sewer
- Cooling
- Central Air
- Electric
- Heat Pump
- Heating
- Electric
- Forced Air
- Heat Pump
- Utilities
- Underground Utilities
- Cable Available
- Water Source
- Public
Tax Information
- Annual Tax
- 900.87
Primary Suite
- Features
- Double Sink
- Full Bath
- Primary on Main Lvl
- Shower Only
- Walk-in Closet
Listed by Roger D Nix of Keller Williams Easley/Powd
Location
- Address
- 426 Wood Street
- City
- Central, SC 29630
- Community
- Brockwood
- County
- Pickens
Schools
- Elementary
- Central
- Middle
- RC Edwards
- High
- D. W. Daniel
School assignments may change. Contact the school district to confirm.
The information is being provided by Greater Greenville MLS. Information deemed reliable but not guaranteed. Information is provided for consumers’ personal, non-commercial use, and may not be used for any purpose other than the identification of potential properties for purchase. Copyright 2026 Greater Greenville MLS. All Rights Reserved.