12683 Bluestem Lane
Charlotte, NC 28277
Est. $2,157/mo20% down · 6.5% · 30-yrAdjust
- P&I$1,613
- Taxes$199
- Insurance$106
- PMI$0
- HOA$239
Principal, interest, property tax, insurance & HOA. Estimate only — not a loan offer.
$231/Sq Ft
3 bd · 2 ba · 1,380 sqft · $231/sqft
Open House
HOA & Association
About This Home
Seller is offering a $4,000 credit toward the buyer's closing costs or interest rate buydown with an acceptable offer.
Beautifully maintained, move-in ready end-unit townhome in desirable Maplecrest! Step inside to a bright and welcoming living room with soaring vaulted ceilings, where the additional windows unique to this end unit fill the home with abundant natural light. Continue into the dining area and beautifully updated kitchen featuring white quartz countertops, white shaker cabinets, and matching GE black stainless steel appliances, including the refrigerator, dishwasher, microwave, and electric range.
The main-level owner's suite offers everyday convenience with an attached bath featuring a double vanity with updated mirrors and a laundry closet. Upstairs, you'll find two additional bedrooms and a full bath with a double vanity and updated mirrors. One bedroom enjoys direct access to the bathroom, creating the feel of a second primary suite, while a separate hallway entrance provides convenient access for the third bedroom and guests.
Step outside to your own private retreat featuring a fenced patio with a beautiful stone paver patio, built-in seat wall, and a gazebo that conveys with the home, providing the perfect place to relax or entertain. An attached exterior storage room offers additional space for bicycles, tools, and seasonal items.
Conveniently located near shopping, restaurants, greenways, hospitals, I-485, and top-rated schools, this low-maintenance, investor-friendly community offers an exceptional Ballantyne lifestyle. Whether you're searching for your next home or a smart investment opportunity, this move-in-ready property is ready to welcome its next owner.
Property history
-
Sep 12, 2026Price reduced $319,000 ActiveWas $329,000
-
Aug 13, 2026Price reduced $329,000 ActiveWas $339,000
-
Jul 16, 2026Listed for sale $319,000 Active67 days on market
-
Feb 15, 2023Sold $310,000 ClosedListed $319,900 · Dec 12, 2022 65 days on market
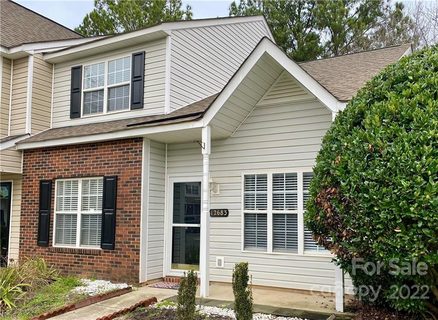
-
Jan 9, 2023Price reduced $319,900 ClosedWas $329,900
-
Dec 12, 2022Previously listed $319,900 Closed
-
Feb 12, 2021Sold $230,000 ClosedListed $219,900 · Dec 31, 2020 43 days on market
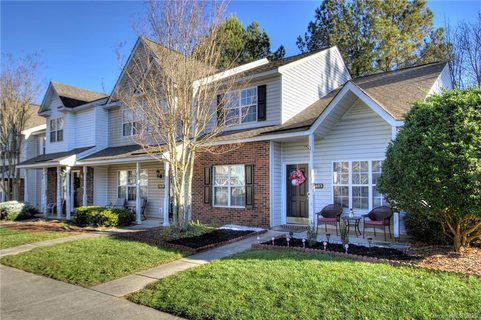
-
Dec 31, 2020Previously listed $219,900 Closed
Property Details
Interior Details
- Heating
- Central
- Flooring
- Carpet
- Wood
- Room Count
- 7
- Entry Level
- 1
- Door Features
- Sliding Doors
- Entry Location
- Main
- Half Bathrooms
- 0
- Unheated Sq Ft
- 309
- Total Bathrooms
- 2
- Laundry Features
- Laundry Closet
- Main Level
- Main Level Sq Ft
- 818
- Interior Features
- Pantry
- Upper Level Sq Ft
- 562
- Fireplace Features
- Gas Log
- Living Room
- Main Level Bedrooms
- 1
- Unheated Main Sq Ft
- 309
- Upper Level Bedrooms
- 2
- Main Level Full Baths
- 1
- Main Level Half Baths
- 0
- Upper Level Full Baths
- 1
- Upper Level Half Baths
- 0
Dwelling And Structure
- Construction Type
- Site Built
- Architectural Style
- Transitional
Square Footage And Levels
- Levels
- Two
- Above Grade Finished Area
- 1380
Parking And Garage
- Assigned Spaces
- 2
- Parking Features
- Assigned
- Parking Space(s)
Exterior Features
- Roof
- Architectural Shingle
- Construction Materials
- Vinyl
- Patio And Porch Features
- Covered
- Front Porch
- Patio
Lot And Land
- Fencing
- Back Yard
- Full
- Wood
- Lot Features
- End Unit
- Land Included
- Yes
- Lot Size Acres
- 0.04
- Lot Size Units
- Acres
- Other Structures
- Gazebo
Basement And Foundation
- Foundation Details
- Slab
Utilities
- Sewer
- Public Sewer
- Utilities
- Cable Available
- Electricity Connected
- Water Source
- City
Financial Information
- Hoa Dues
- Mandatory
- City Taxes Paid To
- Charlotte
- Special Assessment
- $1041
- Proposed Special Assessment
- Yes
Zoning And Restrictions
- Zoning
- R-12MF(CD)
- Restrictions
- Other - See Remarks
- Subject To Ccrs
- Yes
- Restrictions Description
- CCRs in the attachments
Listed by Angela Bueno (843-504-6188) · Keller Williams Ballantyne Area (704-887-6600)
Location
- Address
- 12683 Bluestem Lane
- City
- Charlotte, NC 28277
- Community
- Maplecrest
Schools
- Elementary
- Elon Park
- Middle
- Community House
- High
- Ardrey Kell
School assignments may change. Contact the school district to confirm.

Details provided by CANOPYMLS as Distributed by MLS Grid and may not match the public record.
IDX information is provided exclusively for consumers’ personal, non-commercial use only; it may not be used for any purpose other than to identify prospective properties consumers may be interested in purchasing. Data is deemed reliable but is not guaranteed accurate by the MLS GRID. Use of this site may be subject to an end user license agreement.
Based on information submitted to the MLS GRID as of Sep 21, 2026. All data is obtained from various sources and may not have been verified by broker or MLS GRID. Supplied Open House Information is subject to change without notice. All information should be independently reviewed and verified for accuracy. Properties may or may not be listed by the office/agent presenting the information.
Some IDX listings have been excluded from this website.
Any use by you of search facilities of data on the site, other than by a consumer looking to purchase real estate, is prohibited.
DMCA Notice: Palmetto Park Realty respects the intellectual property rights of others. If you believe that your work has been copied in a way that constitutes copyright infringement, please provide our designated agent with written notice containing the following information: (1) identification of the copyrighted work claimed to have been infringed; (2) identification of the material that is claimed to be infringing; (3) your contact information; (4) a statement that you have a good faith belief that use of the material is not authorized; and (5) a statement that the information in the notification is accurate and you are authorized to act on behalf of the copyright owner.
Please send DMCA notices to: hello@palmettopark.com