1530 Queens Road
Charlotte, NC 28207
Est. $3,672/mo20% down · 6.5% · 30-yrAdjust
- P&I$2,477
- Taxes$306
- Insurance$163
- PMI$0
- HOA$726
Principal, interest, property tax, insurance & HOA. Estimate only — not a loan offer.
$427/Sq Ft
1 bd · 1 ba · 1,148 sqft · $427/sqft
HOA & Association
About This Home
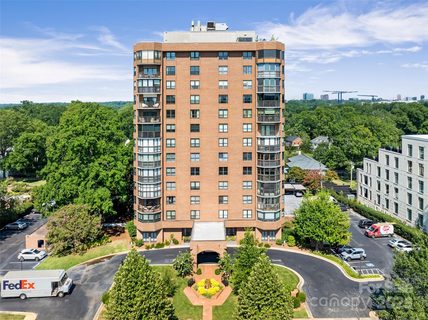
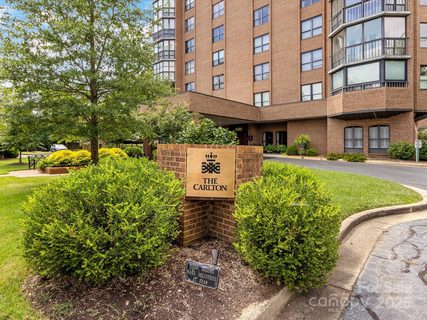
Elegant and light-filled one-bedroom, one-and-a-half-bath condo in the heart of Myers Park, located in the exclusive Carlton building. Beautiful hardwood floors and stunningly renovated baths complement the open and flexible living and dining spaces, which flow into a glass-enclosed sunroom. The updated kitchen offers a charming spot for breakfast or morning coffee.
The spacious primary bedroom features a generous walk-in closet and ensuite bath, while the laundry room with built-in shelving provides additional storage. The Carlton offers exceptional amenities, including an inviting lobby, the Starlight Room, and a rooftop deck, currently under construction, with some of the best views of Uptown Charlotte. The secure building features a full-time building manager and a hospitality suite available for residents to rent for overnight guests.
Each unit includes one assigned covered parking space, with additional uncovered parking available in the lot. The HOA covers exterior grounds and maintenance, internet/cable, and water, leaving electricity as the only utility expense. A designated storage closet is also available on the basement level.
Pets weighing 30 pounds or less are permitted. Be sure to visit the Starlight Room (R in the elevator) and the recently renovated lower level (B), featuring the mailroom and storage units. Welcome Home!
Property history
-
Aug 12, 2026Listed for sale $489,900 Active40 days on market
-
Dec 5, 2025Sold $702,000 ClosedListed $685,000 · Oct 3, 2025 63 days on market
-
Oct 10, 2025Sold $675,000 ClosedListed $675,000 · Sep 4, 2025 36 days on market
-
Oct 3, 2025Previously listed $685,000 Closed
-
Sep 4, 2025Previously listed $675,000 Closed
-
Oct 29, 2021Sold $315,000 ClosedListed $315,000 · Jun 27, 2021 124 days on market
-
Jun 27, 2021Previously listed $315,000 Closed
Property Details
Interior Details
- Heating
- Electric
- Forced Air
- Flooring
- Tile
- Wood
- Room Count
- 6
- Entry Level
- 3
- Entry Location
- Main
- Half Bathrooms
- 1
- Unheated Sq Ft
- 78
- Total Bathrooms
- 2
- Laundry Features
- In Unit
- Laundry Room
- Main Level Sq Ft
- 1148
- Interior Features
- Entrance Foyer
- Open Floorplan
- Walk-In Closet(s)
- Main Level Bedrooms
- 1
- Unheated Main Sq Ft
- 78
- Main Level Full Baths
- 1
- Main Level Half Baths
- 1
Dwelling And Structure
- Construction Type
- Site Built
- Architectural Style
- Traditional
- Accessibility Features
- Elevator
- Exterior Curb Cuts
- Handicap Parking
- Additional Property Sub Type
- Mid-Rise
Square Footage And Levels
- Levels
- One
- Above Grade Finished Area
- 1148
Parking And Garage
- Covered Spaces
- 1
- Assigned Spaces
- 1
- Carport Present
- true
- Parking Features
- Assigned
- Detached Carport
- Circular Driveway
- Parking Lot
Exterior Features
- Exterior Features
- Lawn Maintenance
- Porte-cochere
- Construction Materials
- Brick Full
- Patio And Porch Features
- Glass Enclosed
Lot And Land
- Lot Features
- End Unit
Basement And Foundation
- Basement
- Finished
- Storage Space
- Foundation Details
- Basement
Utilities
- Sewer
- Public Sewer
- Utilities
- Electricity Connected
- Water Source
- City
Financial Information
- Hoa Dues
- Mandatory
- City Taxes Paid To
- Charlotte
Zoning And Restrictions
- Zoning
- R53
- Restrictions
- Building
- Subject To Ccrs
- Yes
- Restrictions Description
- CCR's and Bylaws
Listed by Jane Lemmond (704-451-5871) · Dickens Mitchener & Associates Inc (704-342-1000)
Location
- Address
- 1530 Queens Road
- City
- Charlotte, NC 28207
- Community
- Myers Park
Schools
- Middle
- Sedgefield
- High
- Myers Park
School assignments may change. Contact the school district to confirm.

Details provided by CANOPYMLS as Distributed by MLS Grid and may not match the public record.
IDX information is provided exclusively for consumers’ personal, non-commercial use only; it may not be used for any purpose other than to identify prospective properties consumers may be interested in purchasing. Data is deemed reliable but is not guaranteed accurate by the MLS GRID. Use of this site may be subject to an end user license agreement.
Based on information submitted to the MLS GRID as of Sep 11, 2026. All data is obtained from various sources and may not have been verified by broker or MLS GRID. Supplied Open House Information is subject to change without notice. All information should be independently reviewed and verified for accuracy. Properties may or may not be listed by the office/agent presenting the information.
Some IDX listings have been excluded from this website.
Any use by you of search facilities of data on the site, other than by a consumer looking to purchase real estate, is prohibited.
DMCA Notice: Palmetto Park Realty respects the intellectual property rights of others. If you believe that your work has been copied in a way that constitutes copyright infringement, please provide our designated agent with written notice containing the following information: (1) identification of the copyrighted work claimed to have been infringed; (2) identification of the material that is claimed to be infringing; (3) your contact information; (4) a statement that you have a good faith belief that use of the material is not authorized; and (5) a statement that the information in the notification is accurate and you are authorized to act on behalf of the copyright owner.
Please send DMCA notices to: hello@palmettopark.com