1617 Hawthorne Lane
Charlotte, NC 28205
Est. $6,767/mo20% down · 6.5% · 30-yrAdjust
- P&I$5,689
- Taxes$703
- Insurance$375
- PMI$0
- HOA$0
Principal, interest, property tax, insurance & HOA. Estimate only — not a loan offer.
$419/Sq Ft
5 bd · 4 ba · 2,684 sqft · $419/sqft
About This Home
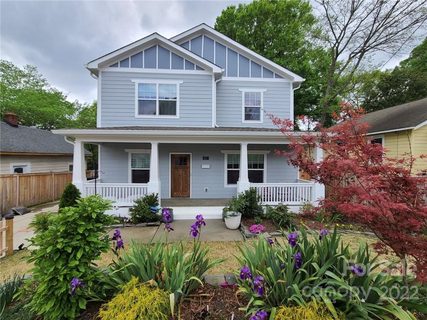
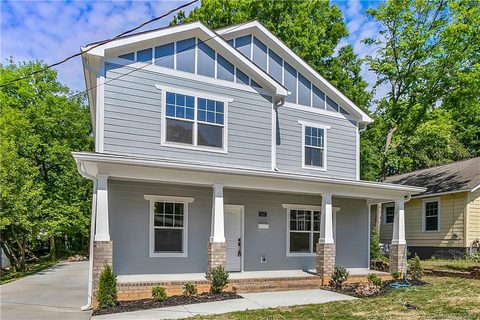
Stunning newer construction home offering an exceptional combination of style, flexibility and location in the heart of Charlotte’s vibrant Belmont/Plaza Midwood area. A true standout feature is the beautifully finished Accessory Dwelling Unit (ADU) completed in 2024 , providing remarkable versatility for guests, a nanny or in-law suite, private home office, fitness studio or potential income-producing opportunity. The additional 535 heated living area together with the main residence, offers an impressive amount of thoughtfully designed living space……approximately 3219 heated square feet.
From the inviting rocking chair front porch to the beautifully crafted interior, the home blends timeless charm with modern convenience. The open concept floor plan is ideal for both everyday living and entertaining with a spacious Great Room flowing seamlessly into the Kitchen and Breakfast Area.The gourmet Kitchen features a substantial center island, leathered granite countertops, 5-burner gas range and walk-in pantry with custom Closets by Design built-ins. New refrigerator and dishwasher in 2024.
The main level also offers a Guest Bedroom, Full Bath and versatile Office/Playroom highlighted by exquisite shiplap walls. Upstairs, the spacious Primary Suite serves as a private retreat with a large walk-in closet and decorative trim accent wall. The spa-inspired Primary Bath features dual quartz vanities, seamless glass walk-in shower and private water closet. Two additional Bedrooms share a large Jack and Jill Bath, providing functionality and comfort for family or guests.
The ADU is exceptionally well appointed, featuring a Full Kitchen with eating area, a Queen-size Murphy bed and Full bath. It is Located over the detached two car garage with “ Closets by Design” inspired storage system.
Outdoor living is equally impressive, with a newly sodded, privacy-fenced backyard and automatic gate creating a secure and secluded setting. Enjoy gatherings on the Deck overlooking the paver patio, perfect for entertaining or relaxing outdoors.
Step outside your front door and walk to neighborhood favorites like The Culture Shop and Two Buck Saloon, while enjoying easy access to Plaza Midwood’s eclectic restaurants, breweries, coffee shops and local boutiques. The nearby streetcar provides convenient access to Uptown Charlotte, with major hospitals, employment centers and everything the city has to offer just minutes away.
An exceptional opportunity to enjoy newer construction with an ADU and an unbeatable walkable location in one of Charlotte’s most dynamic neighborhoods!!
Property history
-
Sep 2, 2026Price reduced $1,125,000 ActiveWas $1,199,000
-
Jun 5, 2026Listed for sale $1,125,000 Active108 days on market
-
Jul 14, 2022Sold $920,000 ClosedListed $899,000 · Apr 28, 2022 77 days on market
-
Apr 28, 2022Previously listed $899,000 Closed
-
Aug 13, 2020Sold $660,000 ClosedListed $670,000 · May 7, 2020 98 days on market
-
Jun 25, 2020Price reduced $670,000 ClosedWas $675,000
-
May 7, 2020Previously listed $670,000 Closed
Property Details
Interior Details
- Heating
- Electric
- Forced Air
- Flooring
- Tile
- Wood
- Room Count
- 14
- Other Sq Ft
- 535
- Garage Sq Ft
- 535
- Door Features
- French Doors
- Half Bathrooms
- 0
- Total Bathrooms
- 4
- Window Features
- Window Treatments
- Laundry Features
- Laundry Room
- Upper Level
- Main Level Sq Ft
- 1406
- Interior Features
- Attic Other
- Built-in Features
- Cable Prewire
- Kitchen Island
- Open Floorplan
- Pantry
- Split Bedroom
- Walk-In Closet(s)
- Walk-In Pantry
- Main Level Garage
- Yes
- Upper Level Sq Ft
- 1278
- Fireplace Features
- Gas
- Great Room
- Main Level Bedrooms
- 1
- Upper Level Bedrooms
- 3
- Main Level Full Baths
- 1
- Main Level Half Baths
- 0
- Second Living Quarters
- Exterior Not Connected
- Separate Entrance
- Separate Kitchen Facilities
- Separate Living Quarters
- Upper Level Garage
- Upper Level Full Baths
- 2
- Upper Level Half Baths
- 0
- Total Heated Living Area
- 3219
- Second Living Quarters Sq Ft
- 535
- Second Living Quarters Bedrooms
- 1
- Second Living Quarters Full Baths
- 1
Dwelling And Structure
- Construction Type
- Site Built
- Architectural Style
- Transitional
Square Footage And Levels
- Levels
- Two
- Above Grade Finished Area
- 2684
Parking And Garage
- Open Parking
- true
- Parking Features
- Driveway
- Electric Gate
- Detached Garage
- Garage Faces Side
- Open Parking Spaces
- 2
Exterior Features
- Roof
- Architectural Shingle
- Construction Materials
- Fiber Cement
- Patio And Porch Features
- Deck
- Front Porch
- Patio
Lot And Land
- Fencing
- Fenced
- Full
- Privacy
- Wood
- Lot Features
- Level
- Lot Size Acres
- 0.19
- Lot Size Units
- Acres
Basement And Foundation
- Foundation Details
- Crawl Space
Utilities
- Sewer
- Public Sewer
- Utilities
- Cable Connected
- Electricity Connected
- Natural Gas
- Water Source
- City
Financial Information
- City Taxes Paid To
- Charlotte
Zoning And Restrictions
- Zoning
- N1-C
- Restrictions
- Other - See Remarks
- Subject To Ccrs
- No
Listed by Lauren Farlow (704-577-3643) · Keller Williams South Park (704-602-0400)
Location
- Address
- 1617 Hawthorne Lane
- City
- Charlotte, NC 28205
- Community
- Belmont
Schools
- Elementary
- Villa Heights
- Middle
- Eastway
- High
- Garinger
School assignments may change. Contact the school district to confirm.

Details provided by CANOPYMLS as Distributed by MLS Grid and may not match the public record.
IDX information is provided exclusively for consumers’ personal, non-commercial use only; it may not be used for any purpose other than to identify prospective properties consumers may be interested in purchasing. Data is deemed reliable but is not guaranteed accurate by the MLS GRID. Use of this site may be subject to an end user license agreement.
Based on information submitted to the MLS GRID as of Sep 19, 2026. All data is obtained from various sources and may not have been verified by broker or MLS GRID. Supplied Open House Information is subject to change without notice. All information should be independently reviewed and verified for accuracy. Properties may or may not be listed by the office/agent presenting the information.
Some IDX listings have been excluded from this website.
Any use by you of search facilities of data on the site, other than by a consumer looking to purchase real estate, is prohibited.
DMCA Notice: Palmetto Park Realty respects the intellectual property rights of others. If you believe that your work has been copied in a way that constitutes copyright infringement, please provide our designated agent with written notice containing the following information: (1) identification of the copyrighted work claimed to have been infringed; (2) identification of the material that is claimed to be infringing; (3) your contact information; (4) a statement that you have a good faith belief that use of the material is not authorized; and (5) a statement that the information in the notification is accurate and you are authorized to act on behalf of the copyright owner.
Please send DMCA notices to: hello@palmettopark.com