3213 Zenith Lane
Charlotte, NC 28205
$268/Sq Ft
3 bd · 3 ba · 1,659 sqft · $268/sqft
HOA & Association
About This Townhome
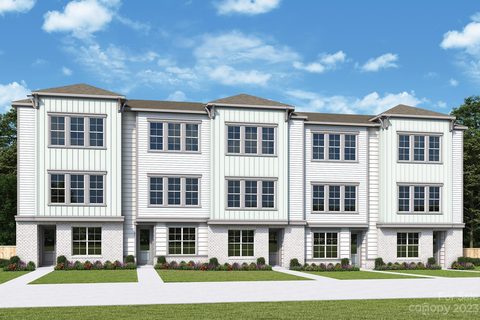
Move-in ready and built in 2024 by David Weekley Homes, this beautifully designed townhome offers the perfect blend of modern style, thoughtful functionality, and low-maintenance living. With a peaceful wooded backdrop, the home provides a rare sense of privacy while still being close to everything you need.
Inside, you'll find soaring ceilings, abundant natural light, and an open-concept floor plan that feels both spacious and inviting. The living, dining, and kitchen areas are designed for effortless everyday living and entertaining alike.
With three generously sized bedrooms, each featuring its own private en-suite bathroom, everyone can enjoy comfort and privacy. The primary suite is a true retreat, complete with a custom-designed walk-in closet that offers exceptional organization and storage.
The lower level features a versatile flex space, making it ideal as a private guest suite, home office, fitness room, or media space. Whether you're working from home, hosting visitors, or creating your own personal retreat, this flexible area adapts to your lifestyle.
Outside, enjoy a fenced front yard and the peaceful wooded views from the rear of the home. An attached two-car garage adds everyday convenience and additional storage.
Ideally located near some of Charlotte's most popular destinations, you'll enjoy easy access to the dining, shopping, entertainment, and neighborhood charm of NoDa, Plaza Midwood, Cotswold, and Uptown.
Thoughtfully designed, impeccably maintained, and truly move-in ready, this exceptional townhome offers the ideal combination of comfort, privacy, and contemporary living.
Property history
-
Oct 15, 2026Status changed to Off Market $445,000 Off MarketActive -> Off Market
-
Aug 19, 2026Price reduced $445,000 ActiveWas $450,000
-
Aug 19, 2026Price reduced $445,000 Off MarketWas $450,000
Show 5 more Show less
-
Jul 29, 2026Price reduced $450,000 ActiveWas $460,000
-
Jul 17, 2026Listed for sale $460,000 ActiveListed 86 Days
-
Jul 17, 2026Previously listed $445,000 Off Market
-
Apr 9, 2024Sold $480,505 ClosedListed $480,505 · Oct 27, 2023 165 days on market
-
Oct 27, 2023Previously listed $480,505 Closed

Property Details
Interior Details
- Heating
- Natural Gas
- Flooring
- Tile
- Vinyl
- Room Count
- 11
- Entry Level
- 1
- Lower Level
- Entire Level Above Grade
- Entry Location
- Lower
- Half Bathrooms
- 1
- Total Bathrooms
- 4
- Laundry Features
- Laundry Closet
- Third Level
- Interior Features
- Attic Stairs Pulldown
- Kitchen Island
- Open Floorplan
- Walk-In Closet(s)
- Lower Level Sq Ft
- 273
- Main Level Garage
- Yes
- Third Level Sq Ft
- 698
- Upper Level Sq Ft
- 688
- Main Level Bedrooms
- 0
- Lower Level Bedrooms
- 1
- Third Level Bedrooms
- 2
- Upper Level Bedrooms
- 0
- Main Level Full Baths
- 0
- Main Level Half Baths
- 0
- Lower Level Full Baths
- 1
- Third Level Full Baths
- 2
- Upper Level Full Baths
- 0
- Upper Level Half Baths
- 1
Dwelling And Structure
- Construction Type
- Site Built
Square Footage And Levels
- Levels
- Three
- Above Grade Finished Area
- 1659
Parking And Garage
- Parking Features
- Attached Garage
- Garage Door Opener
- Garage Faces Rear
Exterior Features
- Construction Materials
- Brick Partial
- Fiber Cement
- Patio And Porch Features
- Balcony
Lot And Land
- Fencing
- Fenced
- Front Yard
- Land Included
- Yes
- Lot Size Acres
- 0.02
- Lot Size Units
- Acres
Basement And Foundation
- Foundation Details
- Slab
Utilities
- Sewer
- Public Sewer
- Water Source
- City
Financial Information
- Hoa Dues
- Mandatory
- City Taxes Paid To
- Charlotte
Zoning And Restrictions
- Zoning
- R-17MF
- Subject To Ccrs
- Yes
Listed by Dylan VanPelt (607-316-6226) · EXP Realty LLC Ballantyne (704-248-8230)
Location
- Address
- 3213 Zenith Lane
- City
- Charlotte, NC 28205
- Community
- Oakhurst

Details provided by CANOPYMLS as Distributed by MLS Grid and may not match the public record.
IDX information is provided exclusively for consumers’ personal, non-commercial use only; it may not be used for any purpose other than to identify prospective properties consumers may be interested in purchasing. Data is deemed reliable but is not guaranteed accurate by the MLS GRID. Use of this site may be subject to an end user license agreement.
Based on information submitted to the MLS GRID as of Oct 11, 2026. All data is obtained from various sources and may not have been verified by broker or MLS GRID. Supplied Open House Information is subject to change without notice. All information should be independently reviewed and verified for accuracy. Properties may or may not be listed by the office/agent presenting the information.
Some IDX listings have been excluded from this website.
Any use by you of search facilities of data on the site, other than by a consumer looking to purchase real estate, is prohibited.
DMCA Notice: Palmetto Park Realty respects the intellectual property rights of others. If you believe that your work has been copied in a way that constitutes copyright infringement, please provide our designated agent with written notice containing the following information: (1) identification of the copyrighted work claimed to have been infringed; (2) identification of the material that is claimed to be infringing; (3) your contact information; (4) a statement that you have a good faith belief that use of the material is not authorized; and (5) a statement that the information in the notification is accurate and you are authorized to act on behalf of the copyright owner.
Please send DMCA notices to: hello@palmettopark.com