3616 Linden Berry Lane
Charlotte, NC 28269
Est. $3,231/mo20% down · 7.125% · 30-yrAdjust
- P&I$2,722
- Taxes$316
- Insurance$168
- PMI$0
- HOA$25
Principal, interest, property tax, insurance & HOA. Estimate only — not a loan offer.
$194/Sq Ft
4 bd · 2 ba · 2,607 sqft · $194/sqft
HOA & Association
About This Home
More than a home! Room to live, create, explore, and unwind! Nestled in Charlotte’s established Brookstone neighborhood, this 4-bedroom, 2.5-bath home offers a rare spacious .40 acre fenced backyard, and a unique two-story powered outbuilding that opens the door to possibilities beyond the main house. Imagine having a dedicated hobby workshop, creative studio, fitness space, or personal retreat just steps from your back door! With electricity already in place, this versatile structure offers exciting potential for a space that’s uniquely yours. Inside, the beautifully 2026 renovated kitchen features quartz countertops, new cabinetry, 2026 stainless steel appliances, a ergonomic Sharp microwave drawer, and generous storage. A dramatic two-story foyer and living area, two fireplaces, including one in the primary suite and multiple gathering spaces add character and flexibility to everyday living. Step outside to a generous 0.40-acre fenced lot with mature trees, a spacious deck, and plenty of room for outdoor entertaining, gardening, or simply relaxing. And the lifestyle extends beyond your backyard! Enjoy in neighborhood & Walking distance Mallard Creek greenway access for morning walks, afternoon bike rides, or a peaceful escape into nature. Brookstone offers the charm of an established neighborhood with convenient access to University Research Park, shopping, dining, and Charlotte’s major commuter routes. From the renovated kitchen and distinctive architectural details to the powered two-story outbuilding, expansive backyard, and nearby greenway, this home offers more than square footage, it offers options for how you want to live. Discover the possibilities at 3616 Linden Berry Lane!
**UP TO $5,000 IN LENDER-PAID CLOSING COST ASSISTANCE AVAILABLE FOR QUALIFIED BUYERS!** Buyers may receive a lender credit based on the final loan amount, up to $5,000, toward eligible closing costs, subject to lender qualification and underwriting. Contact the listing agent for complete details.
Property history
-
Nov 10, 2026Price reduced $505,000 ActiveWas $510,000
-
Sep 16, 2026Price reduced $510,000 ActiveWas $515,000
-
Aug 5, 2026Price reduced $515,000 ActiveWas $537,500
Show 7 more Show less
-
Jul 12, 2026Price reduced $537,500 ActiveWas $550,000
-
Jul 6, 2026Listed for sale $550,000 ActiveListed 132 Days
-
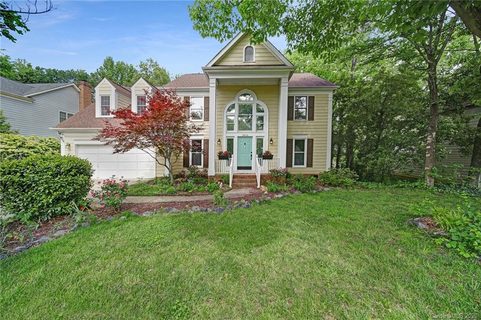
Jul 20, 2020Sold $296,000 ClosedListed $300,000 · Mar 27, 2020 115 days on market
-
Mar 27, 2020Previously listed $300,000 Closed
-
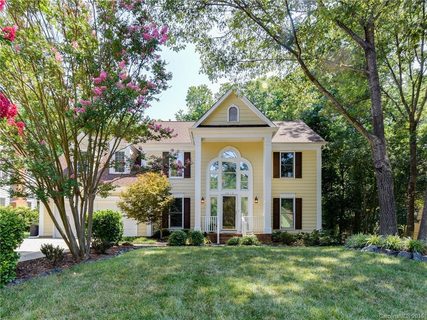
Oct 7, 2016Sold $251,500 ClosedListed $255,000 · Jul 28, 2016 71 days on market
-
Aug 10, 2016Price reduced $255,000 ClosedWas $260,000
-
Jul 28, 2016Previously listed $255,000 Closed


Property Details
Interior Details
- Heating
- Central
- Flooring
- Carpet
- Laminate
- Room Count
- 13
- Half Bathrooms
- 1
- Total Bathrooms
- 3
- Laundry Features
- Electric Dryer Hookup
- In Hall
- Inside
- Laundry Room
- Main Level
- Sink
- Main Level Sq Ft
- 1295
- Interior Features
- Attic Stairs Pulldown
- Main Level Garage
- Yes
- Upper Level Sq Ft
- 1312
- Fireplace Features
- Family Room
- Primary Bedroom
- Main Level Bedrooms
- 0
- Upper Level Bedrooms
- 4
- Main Level Full Baths
- 0
- Main Level Half Baths
- 1
- Upper Level Full Baths
- 2
Dwelling And Structure
- Construction Type
- Site Built
- Architectural Style
- Colonial
- Traditional
Square Footage And Levels
- Levels
- Two
- Above Grade Finished Area
- 2607
Parking And Garage
- Open Parking
- true
- Parking Features
- Driveway
- Attached Garage
- Open Parking Spaces
- 6
Exterior Features
- Exterior Features
- Fire Pit
- Storage
- Construction Materials
- Hardboard Siding
- Patio And Porch Features
- Deck
- Front Porch
Lot And Land
- Fencing
- Back Yard
- Fenced
- Wood
- Lot Features
- Wooded
- Lot Size Acres
- 0.41
- Lot Size Units
- Acres
Basement And Foundation
- Foundation Details
- Crawl Space
Utilities
- Sewer
- Public Sewer
- Water Source
- City
Financial Information
- Hoa Dues
- Mandatory
- City Taxes Paid To
- Charlotte
Zoning And Restrictions
- Zoning
- R-12(CD)
- Subject To Ccrs
- Yes
Listed by Rebecca Bouknight (704-253-0458) · Southern Homes of the Carolinas, Inc (704-896-2000)
Location
- Address
- 3616 Linden Berry Lane
- City
- Charlotte, NC 28269
- Community
- Brookstone

Details provided by CANOPYMLS as Distributed by MLS Grid and may not match the public record.
IDX information is provided exclusively for consumers’ personal, non-commercial use only; it may not be used for any purpose other than to identify prospective properties consumers may be interested in purchasing. Data is deemed reliable but is not guaranteed accurate by the MLS GRID. Use of this site may be subject to an end user license agreement.
Based on information submitted to the MLS GRID as of Nov 15, 2026. All data is obtained from various sources and may not have been verified by broker or MLS GRID. Supplied Open House Information is subject to change without notice. All information should be independently reviewed and verified for accuracy. Properties may or may not be listed by the office/agent presenting the information.
Some IDX listings have been excluded from this website.
Any use by you of search facilities of data on the site, other than by a consumer looking to purchase real estate, is prohibited.
DMCA Notice: Palmetto Park Realty respects the intellectual property rights of others. If you believe that your work has been copied in a way that constitutes copyright infringement, please provide our designated agent with written notice containing the following information: (1) identification of the copyrighted work claimed to have been infringed; (2) identification of the material that is claimed to be infringing; (3) your contact information; (4) a statement that you have a good faith belief that use of the material is not authorized; and (5) a statement that the information in the notification is accurate and you are authorized to act on behalf of the copyright owner.
Please send DMCA notices to: hello@palmettopark.com