4401 Piper Glen Drive
Charlotte, NC 28277
Est. $17,229/mo20% down · 7.125% · 30-yrAdjust
- P&I$14,552
- Taxes$1,688
- Insurance$900
- PMI$0
- HOA$89
Principal, interest, property tax, insurance & HOA. Estimate only — not a loan offer.
$380/Sq Ft
6 bd · 5 ba · 7,114 sqft · $380/sqft
HOA & Association
About This Home
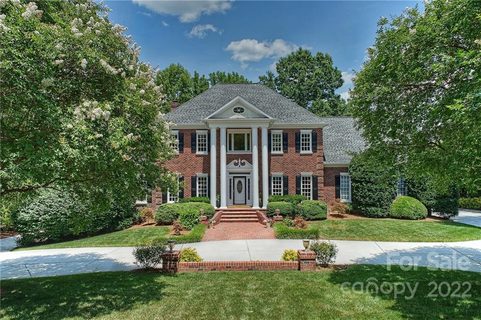
CLASSIC ARCHITECTURE. MODERN LUXURY. AN EXCEPTIONAL PIPER GLEN SETTING. Overlooking the ninth fairway and picturesque ponds of Piper Glen, this extensively reimagined residence blends timeless architecture, designer finishes, and resort-inspired living. Spanning more than 7,100 square feet, the home features two luxurious primary suites, two separate two-car garages, and an enviable location in one of South Charlotte's most sought-after golf-course communities. Beyond the grand two-story foyer, curved staircase, and statement chandelier, beautifully renovated interiors unfold with abundant natural light, generous entertaining spaces, and captivating views. The Great Room, anchored by a striking fireplace and custom built-ins, offers an inviting setting for everyday living and special occasions. Nearby, the sun-drenched sunroom provides a peaceful retreat overlooking the landscaped grounds. At the heart of the home, the chef's kitchen pairs an expansive Taj Mahal quartzite waterfall island with custom inset cabinetry and a premium appliance suite featuring a Wolf range, Sub-Zero refrigeration, and Cove dishwashers. An arched entrance leads to the walk-in pantry, while curated materials and designer details - including a floating Calacatta Gold marble vanity in the powder room - create a cohesive sense of sophistication throughout. The newly created upper-level primary suite is a private sanctuary with soaring vaulted ceilings, sweeping fairway views, two custom illuminated dressing closets, and a beautifully appointed marble bath. A second primary suite on the main level offers exceptional flexibility for convenient main-level living, extended family, or guests. Designed for elegant entertaining and comfortable everyday living, the residence also includes a private study, formal dining room, and two laundry areas. The expansive lower level delivers a dedicated entertainment and recreation experience with billiards, media and gathering spaces, a full bar, wine cellar, fitness room, additional office, and private guest accommodations. Outside, an expansive entertaining deck overlooks professionally landscaped grounds, a picturesque fountain and bridge, and tranquil views across the golf course and ponds. Located within walking distance of TPC Piper Glen Country Club, the property offers the rare combination of a private retreat and an exceptional country-club lifestyle in one of South Charlotte's most desirable settings. Classic character. A remarkable transformation. Exceptional golf-course living.
Sellers have invested approximately $1 million in extensive renovations and capital improvements, including a fully reimagined chef's kitchen, a newly created upper-level primary suite, an opened floor plan, Wolf, Sub-Zero, and Cove appliances, designer natural-stone finishes including Cristallo, Calacatta Gold, and Taj Mahal quartzite, high-end lighting, oversized picture windows, and fully renovated bathrooms.
Community amenities are available through separate private-club memberships at TPC Piper Glen and are not included with property ownership. For membership information, contact TPC Piper Glen at 704-846-1212.
Property history
-
Oct 30, 2026Listed for sale $2,700,000 ActiveListed 3 Days
-
Sep 22, 2022Sold $1,375,000 ClosedListed $1,475,000 · Jun 17, 2022 97 days on market
-
Jul 19, 2022Price reduced $1,475,000 ClosedWas $1,550,000

Show 1 more Show less
-
Jun 17, 2022Previously listed $1,475,000 Closed
Property Details
Interior Details
- Heating
- Forced Air
- Natural Gas
- Flooring
- Carpet
- Tile
- Wood
- Room Count
- 28
- Garage Sq Ft
- 1097
- Half Bathrooms
- 1
- Total Bathrooms
- 6
- Window Features
- Insulated Window(s)
- Window Treatments
- Laundry Features
- Laundry Room
- Main Level
- Multiple Locations
- Upper Level
- Main Level Sq Ft
- 2831
- Basement Bedrooms
- 1
- Interior Features
- Attic Stairs Pulldown
- Attic Walk In
- Breakfast Bar
- Built-in Features
- Cable Prewire
- Drop Zone
- Entrance Foyer
- Kitchen Island
- Open Floorplan
- Pantry
- Storage
- Walk-In Closet(s)
- Walk-In Pantry
- Wet Bar
- Main Level Garage
- Yes
- Security Features
- Security Service
- Security System
- Smoke Detector(s)
- Upper Level Sq Ft
- 2214
- Fireplace Features
- Gas Log
- Great Room
- Basement Full Baths
- 1
- Basement Half Baths
- 0
- Main Level Bedrooms
- 1
- Upper Level Bedrooms
- 4
- Main Level Full Baths
- 1
- Main Level Half Baths
- 1
- Upper Level Full Baths
- 3
- Upper Level Half Baths
- 0
Dwelling And Structure
- Construction Type
- Site Built
- Architectural Style
- Transitional
Square Footage And Levels
- Levels
- Two
- Above Grade Finished Area
- 5045
- Below Grade Finished Area
- 2069
Parking And Garage
- Parking Features
- Circular Driveway
- Attached Garage
- Garage Faces Side
Exterior Features
- Roof
- Architectural Shingle
- Exterior Features
- In-Ground Irrigation
- Construction Materials
- Brick Full
- Patio And Porch Features
- Covered
- Terrace
Lot And Land
- Lot Features
- On Golf Course
- Pond(s)
- Private
- Views
- Lot Size Acres
- 0.68
- Lot Size Units
- Acres
- Lot Size Dimensions
- 145 X203 X145 X196
Basement And Foundation
- Basement
- Daylight
- Finished
- Interior Entry
- Storage Space
- Walk-Out Access
- Foundation Details
- Basement
Waterfront And View
- View
- Golf Course
- Water
Utilities
- Sewer
- Public Sewer
- Utilities
- Cable Available
- Underground Power Lines
- Water Source
- City
Financial Information
- Hoa Dues
- Mandatory
- City Taxes Paid To
- Charlotte
Zoning And Restrictions
- Zoning
- R15 C D
- Restrictions
- Architectural Review
- Subject To Ccrs
- Yes
Listed by Jean Benham (704-363-2938) · Howard Hanna Allen Tate SouthPark (704-364-6400)
Location
- Address
- 4401 Piper Glen Drive
- City
- Charlotte, NC 28277
- Community
- Piper Glen
Schools
- Elementary
- McAlpine
- Middle
- South Charlotte
- High
- Ballantyne Ridge
School assignments may change. Contact the school district to confirm.

Details provided by CANOPYMLS as Distributed by MLS Grid and may not match the public record.
IDX information is provided exclusively for consumers’ personal, non-commercial use only; it may not be used for any purpose other than to identify prospective properties consumers may be interested in purchasing. Data is deemed reliable but is not guaranteed accurate by the MLS GRID. Use of this site may be subject to an end user license agreement.
Based on information submitted to the MLS GRID as of Nov 2, 2026. All data is obtained from various sources and may not have been verified by broker or MLS GRID. Supplied Open House Information is subject to change without notice. All information should be independently reviewed and verified for accuracy. Properties may or may not be listed by the office/agent presenting the information.
Some IDX listings have been excluded from this website.
Any use by you of search facilities of data on the site, other than by a consumer looking to purchase real estate, is prohibited.
DMCA Notice: Palmetto Park Realty respects the intellectual property rights of others. If you believe that your work has been copied in a way that constitutes copyright infringement, please provide our designated agent with written notice containing the following information: (1) identification of the copyrighted work claimed to have been infringed; (2) identification of the material that is claimed to be infringing; (3) your contact information; (4) a statement that you have a good faith belief that use of the material is not authorized; and (5) a statement that the information in the notification is accurate and you are authorized to act on behalf of the copyright owner.
Please send DMCA notices to: hello@palmettopark.com