4647 General Pershing Drive
Charlotte, NC 28209
Est. $9,924/mo20% down · 6.5% · 30-yrAdjust
- P&I$8,343
- Taxes$1,031
- Insurance$550
- PMI$0
- HOA$0
Principal, interest, property tax, insurance & HOA. Estimate only — not a loan offer.
$478/Sq Ft
4 bd · 3 ba · 3,452 sqft · $478/sqft
About This Home
Welcome to the latest addition to the Signature Series, an exclusive collection of luxury new-construction homes found throughout Charlotte. Located in Madison Park, this exceptional home features the high-quality construction, thoughtful layout, and designer lighting this collection is known for, delivering style and function throughout. Step through the covered front patio into a dazzling foyer, complete with a powder room and a coat closet. Ten-foot ceilings, engineered hardwood flooring, and custom trim carry throughout the main level, lending a tailored, elevated feel to every room.
The formal dining room is finished with a designer light fixture and connects to the kitchen through a butler's pantry. The kitchen itself is a showstopper, with custom floor-to-ceiling cabinetry, quartz counters and a full quartz backsplash, a large island, a walk-in pantry with custom shelving, and premium appliances throughout, flowing into a sunny breakfast area just beyond. Off the kitchen, a drop zone with custom built-in cubbies leads out to the backyard and garage, with a flexible bonus space nearby that's ideal for a home office.
The main level is centered around a grand two-story great room with a designer chandelier and a modern gas fireplace framed by a faux Venetian plaster surround, where sliding doors lead out to a covered patio with its own outdoor fireplace overlooking the fully-fenced backyard, creating true indoor-outdoor living.
The primary suite offers a true retreat, with private access to the covered patio. The ensuite bath features a double vanity, a private water closet, an oversized walk-in shower with tiled walls, a linen closet, and an expansive walk-in closet with laundry connections.
Upstairs, a loft sitting area overlooks the great room below and provides flexible bonus space, with access to the attic and a dormer storage area. One guest bedroom enjoys its own ensuite bath with dual vanities and a walk-in closet, while the other two guest bedrooms share a Jack and Jill bathroom and have their own dual-door closets. The laundry room is finished with tile flooring, floor-to-ceiling cabinetry, and a deep stainless steel sink, with a linen closet just outside. An oversized, detached two-car garage offers additional parking and storage.
Situated in the heart of Madison Park, one of Charlotte's most sought-after and established neighborhoods, this home offers convenient access to Park Road Shopping Center, SouthPark, South End, major roadways, Charlotte Douglas International Airport, and the Charlotte area's top private and public schools.
Property history
-
Sep 10, 2026Back on market $1,650,000 ActiveComing Soon -> Active
-
Sep 10, 2026Listed for sale $1,650,000 Active11 days on market
-
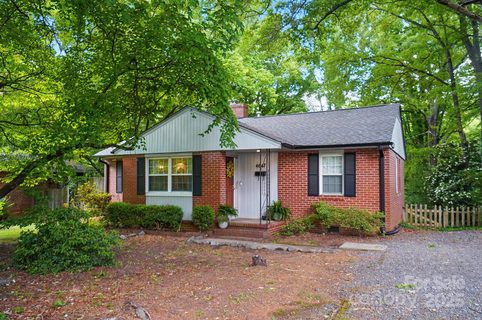
Oct 8, 2025Sold $440,000 ClosedListed $465,000 · May 10, 2025 151 days on market
-
May 27, 2025Price reduced $465,000 ClosedWas $485,000
-
May 10, 2025Previously listed $465,000 Closed
-
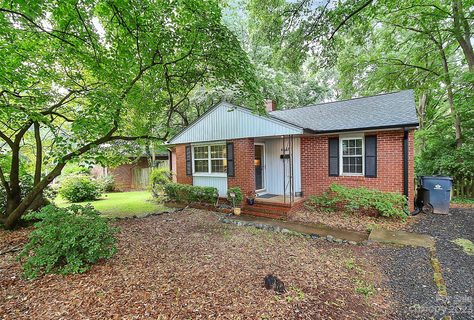
Sep 14, 2023Sold $428,000 ClosedListed $394,900 · Aug 14, 2023 31 days on market
-
Aug 14, 2023Previously listed $394,900 Closed
Property Details
Interior Details
- Heating
- Central
- Electric
- Heat Pump
- Zoned
- Flooring
- Tile
- Wood
- Room Count
- 15
- Garage Sq Ft
- 561
- Half Bathrooms
- 1
- Total Bathrooms
- 4
- Laundry Features
- Laundry Room
- Sink
- Upper Level
- Main Level Sq Ft
- 2120
- Interior Features
- Attic Stairs Pulldown
- Kitchen Island
- Open Floorplan
- Walk-In Closet(s)
- Walk-In Pantry
- Main Level Garage
- Yes
- Upper Level Sq Ft
- 1332
- Fireplace Features
- Living Room
- Porch
- Main Level Bedrooms
- 1
- Upper Level Bedrooms
- 3
- Main Level Full Baths
- 1
- Main Level Half Baths
- 1
- Upper Level Full Baths
- 2
- Upper Level Half Baths
- 0
Dwelling And Structure
- Construction Type
- Site Built
- Proposed Completion Date
- 2026-09-07
Square Footage And Levels
- Levels
- Two
- Above Grade Finished Area
- 3452
Parking And Garage
- Parking Features
- Driveway
- Detached Garage
- Garage Door Opener
Exterior Features
- Roof
- Architectural Shingle
- Construction Materials
- Brick Partial
- Hardboard Siding
- Patio And Porch Features
- Covered
- Front Porch
- Patio
- Rear Porch
Lot And Land
- Fencing
- Back Yard
- Fenced
- Lot Size Acres
- 0.306
- Lot Size Units
- Acres
Basement And Foundation
- Foundation Details
- Crawl Space
Utilities
- Sewer
- Public Sewer
- Water Source
- City
Financial Information
- City Taxes Paid To
- Charlotte
Zoning And Restrictions
- Zoning
- N1-B
Listed by Liza Caminiti (704-526-6695) · Ivester Jackson Christie's (704-817-9826)
Location
- Address
- 4647 General Pershing Drive
- City
- Charlotte, NC 28209
- Community
- Madison Park
Schools
- Elementary
- Pinewood Mecklenburg
- Middle
- Alexander Graham
- High
- Myers Park
School assignments may change. Contact the school district to confirm.

Details provided by CANOPYMLS as Distributed by MLS Grid and may not match the public record.
IDX information is provided exclusively for consumers’ personal, non-commercial use only; it may not be used for any purpose other than to identify prospective properties consumers may be interested in purchasing. Data is deemed reliable but is not guaranteed accurate by the MLS GRID. Use of this site may be subject to an end user license agreement.
Based on information submitted to the MLS GRID as of Sep 20, 2026. All data is obtained from various sources and may not have been verified by broker or MLS GRID. Supplied Open House Information is subject to change without notice. All information should be independently reviewed and verified for accuracy. Properties may or may not be listed by the office/agent presenting the information.
Some IDX listings have been excluded from this website.
Any use by you of search facilities of data on the site, other than by a consumer looking to purchase real estate, is prohibited.
DMCA Notice: Palmetto Park Realty respects the intellectual property rights of others. If you believe that your work has been copied in a way that constitutes copyright infringement, please provide our designated agent with written notice containing the following information: (1) identification of the copyrighted work claimed to have been infringed; (2) identification of the material that is claimed to be infringing; (3) your contact information; (4) a statement that you have a good faith belief that use of the material is not authorized; and (5) a statement that the information in the notification is accurate and you are authorized to act on behalf of the copyright owner.
Please send DMCA notices to: hello@palmettopark.com