4931 Trigney Court
Charlotte, NC 28214
$285/Sq Ft
3 bd · 2 ba · 1,648 sqft · $285/sqft
Waterfront
HOA & Association
About This Home
This beautifully maintained 3-bedroom ranch home is packed with premium upgrades, blending style and modern convenience. Enjoy the professionally painted interior, elegant crown molding, and thoughtful touches like barn doors for privacy and upgraded lighting throughout. The kitchen is a chef's delight with a touchless faucet, upgraded pantry, and under-cabinet lighting, while the entire home stays smart-connected for effortless climate, security, and appliance control.
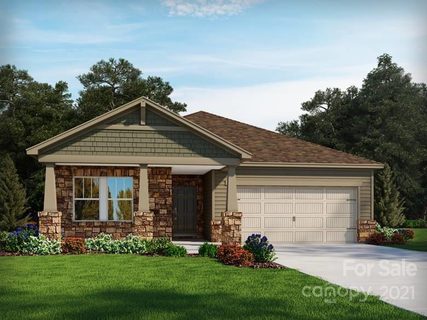
Step outside to discover an equally impressive exterior, featuring a fully insulated and finished garage, updated landscaping, and a welcoming front porch with a video doorbell. Perfect for entertaining, the backyard includes a custom fire pit and a screened-in porch with outdoor fan and extended paver patio ready for your grill. Motorized curtains for the sliding back door, upgraded hardware throughout, modern updates done in the bathrooms, ceiling fans in every room, climatized attic and LED lighting in garage.
Home was outfitted with ATT Internet, well documented during the build process, comes with maps and schematics of the home, and is well maintained. Energy efficient home. Smart home enabled with wifi access to- Garage door, front door, front door camera, and thermostat.
Property history
-
Oct 1, 2026Listed for sale $470,000 Coming Soon
-
Jun 10, 2022Sold $409,785 ClosedListed $409,785 · Jan 14, 2022 147 days on market
-
Jan 14, 2022Previously listed $409,785 Closed
Property Details
Interior Details
- Heating
- ENERGY STAR Qualified Equipment
- Forced Air
- Flooring
- Carpet
- Laminate
- Tile
- Vinyl
- Room Count
- 9
- Door Features
- Insulated Door(s)
- Half Bathrooms
- 0
- Unheated Sq Ft
- 422
- Total Bathrooms
- 2
- Window Features
- Insulated Window(s)
- Laundry Features
- Utility Room
- Main Level
- Main Level Sq Ft
- 1648
- Basement Bedrooms
- 0
- Interior Features
- Attic Stairs Pulldown
- Cable Prewire
- Kitchen Island
- Open Floorplan
- Split Bedroom
- Walk-In Closet(s)
- Walk-In Pantry
- Main Level Garage
- Yes
- Security Features
- Carbon Monoxide Detector(s)
- Fireplace Features
- Great Room
- Basement Full Baths
- 0
- Basement Half Baths
- 0
- Main Level Bedrooms
- 3
- Unheated Main Sq Ft
- 422
- Lower Level Bedrooms
- 0
- Third Level Bedrooms
- 0
- Upper Level Bedrooms
- 0
- Main Level Full Baths
- 2
- Main Level Half Baths
- 0
- Lower Level Full Baths
- 0
- Lower Level Half Baths
- 0
- Third Level Full Baths
- 0
- Third Level Half Baths
- 0
- Upper Level Full Baths
- 0
- Upper Level Half Baths
- 0
- Second Living Quarters Bedrooms
- 0
- Second Living Quarters Full Baths
- 0
- Second Living Quarters Half Baths
- 0
Dwelling And Structure
- Construction Type
- Site Built
- Architectural Style
- Ranch
- Green Sustainability
- Advanced Framing
- Low VOC Coatings
- Spray Foam Insulation
Square Footage And Levels
- Levels
- One
- Above Grade Finished Area
- 1648
Parking And Garage
- Parking Features
- Attached Garage
Exterior Features
- Roof
- Architectural Shingle
- Exterior Features
- Fire Pit
- Construction Materials
- Fiber Cement
- Patio And Porch Features
- Front Porch
- Rear Porch
- Screened
Lot And Land
- Lot Size Acres
- 0.2
- Lot Size Units
- Acres
- Lot Size Dimensions
- 0.2
Basement And Foundation
- Foundation Details
- Slab
Waterfront And View
- Waterfront Features
- Boat Ramp
- Boat Slip (Lease/License)
- Covered structure
- Paddlesport Launch Site - Community
- Dock
Utilities
- Sewer
- Public Sewer
- Utilities
- Cable Available
- Natural Gas
- Water Source
- City
Financial Information
- Hoa Dues
- Mandatory
- City Taxes Paid To
- No City Taxes Paid
Zoning And Restrictions
- Zoning
- MX-2(INNOV)
- Subject To Ccrs
- Yes
Listed by Danielle Santella (704-577-0365) · EXP Realty LLC Ballantyne (704-248-8230)
Location
- Address
- 4931 Trigney Court
- City
- Charlotte, NC 28214
- Community
- Solena At The Vineyards
Schools
- Elementary
- Berryhill
- Middle
- Berryhill
- High
- West Mecklenburg
School assignments may change. Contact the school district to confirm.

Details provided by CANOPYMLS as Distributed by MLS Grid and may not match the public record.
IDX information is provided exclusively for consumers’ personal, non-commercial use only; it may not be used for any purpose other than to identify prospective properties consumers may be interested in purchasing. Data is deemed reliable but is not guaranteed accurate by the MLS GRID. Use of this site may be subject to an end user license agreement.
Based on information submitted to the MLS GRID as of Sep 20, 2026. All data is obtained from various sources and may not have been verified by broker or MLS GRID. Supplied Open House Information is subject to change without notice. All information should be independently reviewed and verified for accuracy. Properties may or may not be listed by the office/agent presenting the information.
Some IDX listings have been excluded from this website.
Any use by you of search facilities of data on the site, other than by a consumer looking to purchase real estate, is prohibited.
DMCA Notice: Palmetto Park Realty respects the intellectual property rights of others. If you believe that your work has been copied in a way that constitutes copyright infringement, please provide our designated agent with written notice containing the following information: (1) identification of the copyrighted work claimed to have been infringed; (2) identification of the material that is claimed to be infringing; (3) your contact information; (4) a statement that you have a good faith belief that use of the material is not authorized; and (5) a statement that the information in the notification is accurate and you are authorized to act on behalf of the copyright owner.
Please send DMCA notices to: hello@palmettopark.com