542 Lansdowne Road
Charlotte, NC 28270
Est. $20,631/mo20% down · 7.125% · 30-yrAdjust
- P&I$17,517
- Taxes$2,031
- Insurance$1,083
- PMI$0
- HOA$0
Principal, interest, property tax, insurance & HOA. Estimate only — not a loan offer.
$651/Sq Ft
4 bd · 4 ba · 4,995 sqft · $651/sqft
About This Home
Experience extraordinary craftsmanship and resort-style living at 542 Lansdowne Road, a stunning new construction residence by acclaimed Charlotte luxury builder Pike Properties. Situated on nearly half an acre in the established Lansdowne neighborhood, this architectural showpiece offers approximately 5,000 square feet with 4 bedrooms, 4.5 bathrooms, a spacious bonus room, a dedicated office, and a three-car garage.
Thoughtfully designed for sophisticated living and effortless entertaining, the home's signature outdoor retreat features an Anthony & Sylvan saltwater pool, expansive covered porch, built-in outdoor kitchen and grill, and a fenced backyard offering exceptional space for relaxation and gatherings.
Lansdowne is celebrated for its mature trees, generous homesites, established character, and exceptional South Charlotte location. Nearby private schools include Providence Day School, Charlotte Christian School, and Charlotte Jewish Day School. Enjoy convenient access to Strawberry Hill, featuring popular dining, specialty shops, and everyday conveniences, while SouthPark offers premier shopping, upscale restaurants, cocktail lounges, and entertainment.
With Cotswold, Myers Park, greenways, and Uptown Charlotte all within easy reach, this remarkable residence combines Pike Properties' distinctive craftsmanship, modern luxury, and a resort-inspired lifestyle in one of Charlotte's most desirable established neighborhoods.
Property history
-
Oct 23, 2026Listed for sale $3,250,000 ActiveListed 15 Days
-
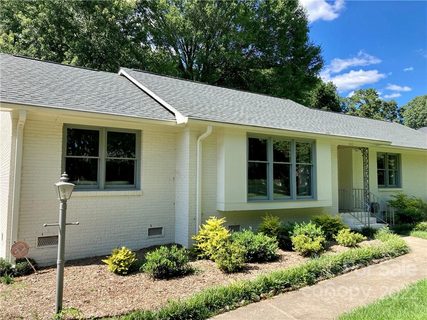
Sep 18, 2022Previously listed $650,000 Closed
-
Sep 18, 2022Sold $650,000 ClosedListed $650,000 · Sep 18, 2022 0 days on market

Show 2 more Show less
-
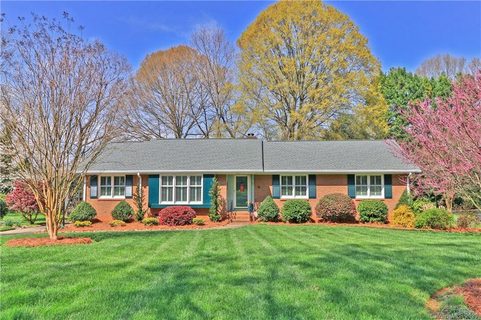
May 18, 2020Sold $475,000 ClosedListed $495,000 · Mar 23, 2020 56 days on market
-
Mar 23, 2020Previously listed $495,000 Closed

Property Details
Interior Details
- Heating
- Central
- Flooring
- Carpet
- Tile
- Wood
- Room Count
- 16
- Door Features
- Insulated Door(s)
- Sliding Doors
- Half Bathrooms
- 1
- Total Bathrooms
- 5
- Window Features
- Insulated Window(s)
- Window Treatments
- Laundry Features
- Laundry Room
- Main Level Sq Ft
- 2257
- Interior Features
- Attic Stairs Pulldown
- Cable Prewire
- Entrance Foyer
- Kitchen Island
- Open Floorplan
- Walk-In Closet(s)
- Walk-In Pantry
- Main Level Garage
- Yes
- Security Features
- Carbon Monoxide Detector(s)
- Smoke Detector(s)
- Upper Level Sq Ft
- 2738
- Fireplace Features
- Gas Log
- Gas Unvented
- Great Room
- Porch
- Main Level Bedrooms
- 1
- Lower Level Bedrooms
- 0
- Third Level Bedrooms
- 0
- Upper Level Bedrooms
- 3
- Main Level Full Baths
- 1
- Main Level Half Baths
- 0
- Lower Level Full Baths
- 0
- Lower Level Half Baths
- 0
- Third Level Full Baths
- 0
- Third Level Half Baths
- 0
- Upper Level Full Baths
- 3
- Upper Level Half Baths
- 1
Dwelling And Structure
- Construction Type
- Site Built
- Architectural Style
- Transitional
- Green Sustainability
- Low VOC Coatings
Square Footage And Levels
- Levels
- Two
- Above Grade Finished Area
- 4995
Parking And Garage
- Parking Features
- Attached Garage
Exterior Features
- Roof
- Architectural Shingle
- Exterior Features
- Hot Tub
- Outdoor Kitchen
- Construction Materials
- Brick Partial
- Patio And Porch Features
- Covered
- Front Porch
- Rear Porch
Lot And Land
- Fencing
- Back Yard
- Fenced
- Lot Size Acres
- 0.47
- Lot Size Units
- Acres
Basement And Foundation
- Foundation Details
- Crawl Space
Utilities
- Sewer
- Public Sewer
- Water Source
- City
Financial Information
- Hoa Dues
- No
- City Taxes Paid To
- Charlotte
Zoning And Restrictions
- Zoning
- N1-A
- Subject To Ccrs
- No
Pool And Spa
- Private Pool
- true
- Pool Features
- Heated
- In Ground
- Pool/Spa Combo
- Salt Water
Listed by Anthony Moore (980-329-2292) · COMPASS (704-234-7880)
Location
- Address
- 542 Lansdowne Road
- City
- Charlotte, NC 28270
- Community
- Lansdowne
Schools
- Elementary
- Lansdowne
- Middle
- McClintock
- High
- East Mecklenburg
School assignments may change. Contact the school district to confirm.

Details provided by CANOPYMLS as Distributed by MLS Grid and may not match the public record.
IDX information is provided exclusively for consumers’ personal, non-commercial use only; it may not be used for any purpose other than to identify prospective properties consumers may be interested in purchasing. Data is deemed reliable but is not guaranteed accurate by the MLS GRID. Use of this site may be subject to an end user license agreement.
Based on information submitted to the MLS GRID as of Nov 7, 2026. All data is obtained from various sources and may not have been verified by broker or MLS GRID. Supplied Open House Information is subject to change without notice. All information should be independently reviewed and verified for accuracy. Properties may or may not be listed by the office/agent presenting the information.
Some IDX listings have been excluded from this website.
Any use by you of search facilities of data on the site, other than by a consumer looking to purchase real estate, is prohibited.
DMCA Notice: Palmetto Park Realty respects the intellectual property rights of others. If you believe that your work has been copied in a way that constitutes copyright infringement, please provide our designated agent with written notice containing the following information: (1) identification of the copyrighted work claimed to have been infringed; (2) identification of the material that is claimed to be infringing; (3) your contact information; (4) a statement that you have a good faith belief that use of the material is not authorized; and (5) a statement that the information in the notification is accurate and you are authorized to act on behalf of the copyright owner.
Please send DMCA notices to: hello@palmettopark.com