626 N Graham Street
Charlotte, NC 28202
$382/Sq Ft
1 bd · 1 ba · 756 sqft · $382/sqft
HOA & Association
About This Home
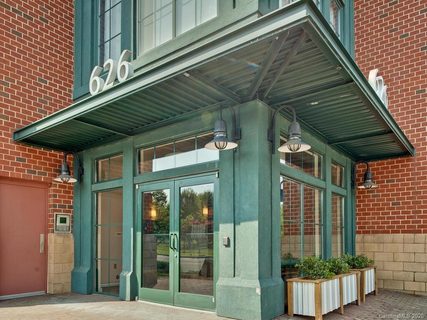
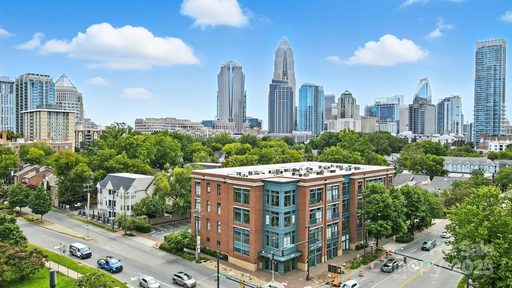
The 626 North Graham building is friendly to both SHORT & LONG TERM RENTALS! Experience the charm of Uptown's historic Fourth Ward in this beautiful condo renovated in 2025! This move-in ready 1-bed, 1-bath unit features fresh paint, high-end light fixtures, and countless updates. Situated on the 2nd floor, it offers views of Uptown and showcases sleek industrial elements like an open floor plan, concrete floors, brick walls, exposed ductwork, floor-to-ceiling windows, and 11-foot ceilings.
The kitchen boasts new wood soft close cabinetry, granite countertops, a white herringbone backsplash, and gold fixtures, complete with a LG fridge (2025) and 7-ft peninsula for counter seating. The full bathroom has been tastefully renovated with white tile, convenient shampoo niches, and a spacious new vanity with gold and matte black accents throughout. Additional features include multiple closets finished with closet systems and a laundry closet equipped with a washer & dryer combo. You'll also enjoy the convenience of an assigned parking spot and secure building entry with an elevator. The HOA includes water/sewer & trash removal. This prime location offers easy access to Uptown, I-277, the light rail & gold line, Camp North End, Optimist Hall, and much more. Don’t miss your opportunity to explore 626 North Graham!
Property history
-
Sep 11, 2026Status changed to Off Market $288,900 Off MarketActive -> Off Market
-
Aug 28, 2026Price reduced $288,900 ActiveWas $289,000
-
Aug 28, 2026Price reduced $288,900 Off MarketWas $289,000
-
Aug 6, 2026Price reduced $289,000 ActiveWas $294,900
-
Jun 24, 2026Status changed to Off Market $334,500 Off MarketHold -> Off Market
-
Jun 24, 2026Status changed to Off Market $168,500 Off MarketClosed -> Off Market
-
Jun 24, 2026Price reduced $294,900 ActiveWas $297,900
-
May 13, 2026Price reduced $297,900 ActiveWas $299,900
-
Mar 21, 2026Price reduced $299,900 ActiveWas $319,000
-
Feb 26, 2026Previously listed $288,900 Off Market
-
Feb 23, 2026Status changed to Off Market $334,500 Off MarketHold -> Off Market
-
Feb 23, 2026Status changed to Off Market $168,500 Off MarketClosed -> Off Market
-
Feb 12, 2026Sold $159,000 ClosedListed $168,500 · Nov 1, 2020 1929 days on market
-
Jan 8, 2026Sold $285,000 ClosedListed $290,000 · Sep 5, 2025 125 days on market
-
Dec 19, 2025Went pending $290,000 PendingActive -> Pending
-
Nov 21, 2025Status changed to Hold $334,500 HoldOff Market -> Hold
Property Details
Interior Details
- Heating
- Forced Air
- Flooring
- Concrete
- Room Count
- 6
- Entry Level
- 2
- Door Features
- Screen Door(s)
- Sliding Doors
- Entry Location
- Main
- Half Bathrooms
- 0
- Total Bathrooms
- 1
- Window Features
- Window Treatments
- Laundry Features
- Laundry Closet
- Main Level
- Main Level Sq Ft
- 756
- Basement Bedrooms
- 0
- Interior Features
- Kitchen Island
- Open Floorplan
- Security Features
- Fire Sprinkler System
- Smoke Detector(s)
- Basement Full Baths
- 0
- Basement Half Baths
- 0
- Main Level Bedrooms
- 1
- Lower Level Bedrooms
- 0
- Third Level Bedrooms
- 0
- Upper Level Bedrooms
- 0
- Main Level Full Baths
- 1
- Main Level Half Baths
- 0
- Lower Level Full Baths
- 0
- Lower Level Half Baths
- 0
- Third Level Full Baths
- 0
- Third Level Half Baths
- 0
- Upper Level Full Baths
- 0
- Upper Level Half Baths
- 0
- Second Living Quarters Bedrooms
- 0
- Second Living Quarters Full Baths
- 0
- Second Living Quarters Half Baths
- 0
Dwelling And Structure
- Construction Type
- Site Built
- Accessibility Features
- Elevator
- Additional Property Sub Type
- Mid-Rise
Square Footage And Levels
- Levels
- One
- Above Grade Finished Area
- 756
Parking And Garage
- Assigned Spaces
- 1
- Parking Features
- Assigned
- Parking Lot
- Parking Space(s)
Exterior Features
- Construction Materials
- Brick Full
Basement And Foundation
- Foundation Details
- Slab
Waterfront And View
- View
- City
Utilities
- Sewer
- Public Sewer
- Utilities
- Electricity Connected
- Water Source
- City
Financial Information
- Hoa Dues
- Mandatory
- City Taxes Paid To
- Charlotte
Zoning And Restrictions
- Zoning
- N2-C(HDO)
- Subject To Ccrs
- Yes
Listed by Nick Hill (704-292-8722) · Howard Hanna Allen Tate Southpark (704-364-6400)
Location
- Address
- 626 N Graham Street
- City
- Charlotte, NC 28202
- Community
- Fourth Ward
Schools
- Elementary
- Bruns Avenue
- Middle
- Sedgefield
- High
- Myers Park
School assignments may change. Contact the school district to confirm.

Details provided by CANOPYMLS as Distributed by MLS Grid and may not match the public record.
IDX information is provided exclusively for consumers’ personal, non-commercial use only; it may not be used for any purpose other than to identify prospective properties consumers may be interested in purchasing. Data is deemed reliable but is not guaranteed accurate by the MLS GRID. Use of this site may be subject to an end user license agreement.
Based on information submitted to the MLS GRID as of Sep 11, 2026. All data is obtained from various sources and may not have been verified by broker or MLS GRID. Supplied Open House Information is subject to change without notice. All information should be independently reviewed and verified for accuracy. Properties may or may not be listed by the office/agent presenting the information.
Some IDX listings have been excluded from this website.
Any use by you of search facilities of data on the site, other than by a consumer looking to purchase real estate, is prohibited.
DMCA Notice: Palmetto Park Realty respects the intellectual property rights of others. If you believe that your work has been copied in a way that constitutes copyright infringement, please provide our designated agent with written notice containing the following information: (1) identification of the copyrighted work claimed to have been infringed; (2) identification of the material that is claimed to be infringing; (3) your contact information; (4) a statement that you have a good faith belief that use of the material is not authorized; and (5) a statement that the information in the notification is accurate and you are authorized to act on behalf of the copyright owner.
Please send DMCA notices to: hello@palmettopark.com