6605 Central Pacific Avenue
Charlotte, NC 28210
Est. $2,281/mo20% down · 6.5% · 30-yrAdjust
- P&I$1,815
- Taxes$224
- Insurance$120
- PMI$0
- HOA$122
Principal, interest, property tax, insurance & HOA. Estimate only — not a loan offer.
$280/Sq Ft
2 bd · 2 ba · 1,280 sqft · $280/sqft
HOA & Association
About This Home
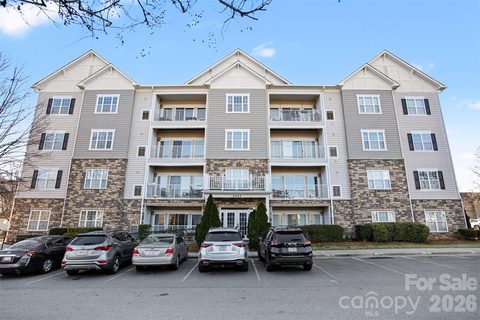
Location, Location, Location! Perfectly positioned just minutes from SouthPark’s premier shopping, dining, and everyday conveniences and only 10 minutes from Uptown with easy access to the greenway.
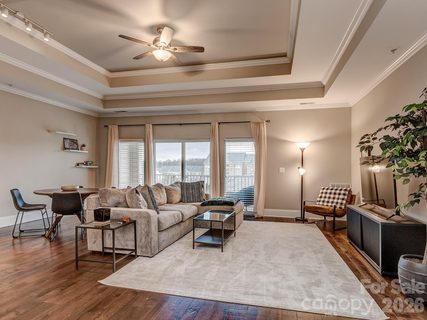
Step inside this condo and feel at home. From the front door throughout main areas you have beautiful engineered wood flooring, freshly painted walls, vaulted ceilings and doors to a covered patio. The kitchen has rich warm cabintry, tile backsplash and bar area open to living area, granite countertops and a gas stove! New carpet in both bedrooms as well as trey ceilings in both bedrooms. Tile floors in both bathrooms. One full bath connects the 2nd bedroom and also has a door open to guest. The owner's bedroom is spacious with double windows for extra natural light- custom shelving in the primary closet, dual vanity in bath with garden tub/shower combo. The open-concept layout, paired with soaring vaulted ceilings, fills the home with natural light and creates a bright, airy atmosphere—perfect for everyday living. Just a short walk out the front entracne to the clubhouse and enjoy the community’s exceptional amenities, you really can feel like you are on vacation year round! Residents enjoy access to a clubhouse, resort-style pool, fitness center, playground, amphitheatre, tennis courts, dog park, walking trails and sidewalks throughout.
Property history
-
Sep 11, 2026Listed for sale $359,000 Active10 days on market
-
Aug 17, 2026Sold $299,900 ClosedListed $299,900 · Feb 13, 2026 185 days on market
-
Aug 13, 2026Sold $290,000 ClosedListed $299,900 · Feb 13, 2026 181 days on market
-
Jun 24, 2026Status changed to Off Market $344,900 Off MarketExpired -> Off Market
-
Jun 24, 2026Status changed to Off Market $32,400 Off MarketCanceled -> Off Market
-
Jun 16, 2026Went pending $299,900 PendingOff Market -> Pending
-
Jun 14, 2026Status changed to Off Market $299,900 Off MarketActive -> Off Market
-
Apr 21, 2026Price reduced $299,900 ActiveWas $314,000
-
Apr 21, 2026Price reduced $299,900 ClosedWas $314,000
-
Apr 4, 2026Sold $395,000 ClosedListed $399,000 · Feb 20, 2026 43 days on market
-
Apr 2, 2026Sold $395,000 ClosedListed $399,000 · Feb 20, 2026 41 days on market
-
Mar 18, 2026Price reduced $314,000 ActiveWas $324,000
-
Feb 23, 2026Went pending $399,000 PendingActive -> Pending
-
Feb 23, 2026Status changed to Off Market $344,900 Off MarketExpired -> Off Market
-
Feb 23, 2026Status changed to Off Market $32,400 Off MarketCanceled -> Off Market
-
Feb 22, 2026Status changed to Off Market $349,000 Off MarketExpired -> Off Market
Property Details
Interior Details
- Heating
- Forced Air
- Natural Gas
- Flooring
- Carpet
- Tile
- Wood
- Room Count
- 9
- Entry Level
- 4
- Entry Location
- Main
- Half Bathrooms
- 0
- Total Bathrooms
- 2
- Window Features
- Insulated Window(s)
- Laundry Features
- Electric Dryer Hookup
- Inside
- Laundry Closet
- Main Level
- Washer Hookup
- Main Level Sq Ft
- 1280
- Main Level Bedrooms
- 2
- Main Level Full Baths
- 2
- Main Level Half Baths
- 0
Dwelling And Structure
- Construction Type
- Site Built
- Architectural Style
- Transitional
Square Footage And Levels
- Levels
- One
- Above Grade Finished Area
- 1280
Parking And Garage
- Parking Features
- Assigned
- Parking Space(s)
Exterior Features
- Roof
- Architectural Shingle
- Exterior Features
- Lawn Maintenance
- Construction Materials
- Aluminum
- Stone Veneer
- Vinyl
- Patio And Porch Features
- Balcony
- Covered
Basement And Foundation
- Foundation Details
- Slab
Utilities
- Sewer
- Public Sewer
- Utilities
- Cable Available
- Natural Gas
- Water Source
- City
Financial Information
- Hoa Dues
- Mandatory
- City Taxes Paid To
- Charlotte
Zoning And Restrictions
- Zoning
- Residential
- Restrictions
- Livestock Restriction
- Manufactured Home Not Allowed
- Subject To Ccrs
- Yes
Listed by Kandi Lowe (704-502-1190) · Realty One Group Revolution (704-659-4409)
Location
- Address
- 6605 Central Pacific Avenue
- City
- Charlotte, NC 28210
- Community
- Park South Station
Schools
- Elementary
- Huntingtowne Farms
- Middle
- Carmel
- High
- South Mecklenburg
School assignments may change. Contact the school district to confirm.

Details provided by CANOPYMLS as Distributed by MLS Grid and may not match the public record.
IDX information is provided exclusively for consumers’ personal, non-commercial use only; it may not be used for any purpose other than to identify prospective properties consumers may be interested in purchasing. Data is deemed reliable but is not guaranteed accurate by the MLS GRID. Use of this site may be subject to an end user license agreement.
Based on information submitted to the MLS GRID as of Sep 15, 2026. All data is obtained from various sources and may not have been verified by broker or MLS GRID. Supplied Open House Information is subject to change without notice. All information should be independently reviewed and verified for accuracy. Properties may or may not be listed by the office/agent presenting the information.
Some IDX listings have been excluded from this website.
Any use by you of search facilities of data on the site, other than by a consumer looking to purchase real estate, is prohibited.
DMCA Notice: Palmetto Park Realty respects the intellectual property rights of others. If you believe that your work has been copied in a way that constitutes copyright infringement, please provide our designated agent with written notice containing the following information: (1) identification of the copyrighted work claimed to have been infringed; (2) identification of the material that is claimed to be infringing; (3) your contact information; (4) a statement that you have a good faith belief that use of the material is not authorized; and (5) a statement that the information in the notification is accurate and you are authorized to act on behalf of the copyright owner.
Please send DMCA notices to: hello@palmettopark.com