842 Linda Lane
Charlotte, NC 28211
Est. $15,031/mo20% down · 6.5% · 30-yrAdjust
- P&I$12,636
- Taxes$1,562
- Insurance$833
- PMI$0
- HOA$0
Principal, interest, property tax, insurance & HOA. Estimate only — not a loan offer.
$477/Sq Ft
4 bd · 5 ba · 5,238 sqft · $477/sqft
About This Home
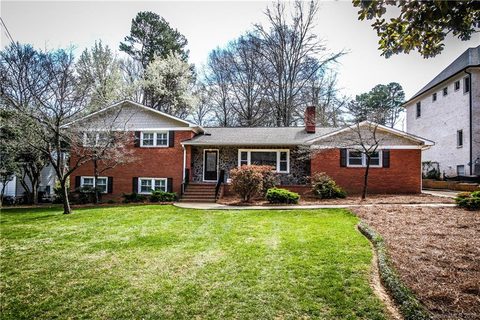
Absolutely stunning 4 bedroom 5 1/2 bath estate with over 5,200 sq ft on one of the best lots on one of the best streets in Cotswold! This stunner is a top to bottom rebuild from the ground up in 2019 by Artistic Contractors with a convenient modern design. Walnut engineered hardwoods are throughout the house & each bedroom features a full private bath & walk-in closet. The kitchen of your dreams: this true gourmet chef’s kitchen boasts an oversized island with a leather finished Galapagos quartzite countertop as its centerpiece. It also features the GE Cafe appliance package with gas range/oven & refrigerator, white tile backsplash, range/hood, custom cabinetry (plenty of storage under the island or above the cabinets), drop zone/laundry room & walk-in pantry. Butler’s pantry leads to the dining room & adds just the right touch for entertaining or dining. An owner’s retreat the way you always wanted to design it: oversized primary bedroom with trey ceiling (plenty of room for a California king). It also features a luxurious en suite bath with white Carrera marble on floor, shower & wall surround, Essence Harmony & Essence Legacy marble & art glass in emerald, soaking tub, dual vanity, walk-in shower with rainfall shower head & a spacious walk-in closet with folding/organizing station & private laundry room (it even has extra storage space on both sides of the closet). The faucets, diverter, handheld & body sprayers are part of the Brizzo Jason Wu Collection. Lavish private heated Pebbletech saltwater pool with lights & tanning ledge overlook 0.77 acres of wooded serenity. A whole separate yard at the back of the property also provides a wealth of possibilities. The heart of the home is the living room & it features coffered ceilings, built-ins and opens onto the sunroom & spacious kitchen. Bright open sunroom with collapsing glass doors that open onto the sun-drenched pool & terrace, cathedral ceiling with two skylights, gas fireplace with handmade Moroccan Zelige tile & Mansion porcelain tile floor. Lower level features a family room/media room/playroom with its own kitchenette with sink, dishwasher & refrigerator & full bathroom. Possible office space there as well. Ideally situated in the classic & highly sought after neighborhood of Cotswold. Convenient to just about everything: shopping, dining, schools, entertainment, parks, SouthPark & minutes from uptown. Tasteful… modern… expansive… relaxing… luxurious. This home has it all!
Additional information on the builder & this fabulous house is available on their website at: https://artisticcontractorsnc.com/portfolio/linda-lane/
Property history
-
Sep 10, 2026Back on market $2,499,000 ActiveComing Soon -> Active
-
Sep 10, 2026Listed for sale $2,499,000 Active11 days on market
-
Apr 19, 2018Sold $550,000 ClosedListed $525,000 · Mar 14, 2018 36 days on market
-
Mar 14, 2018Previously listed $525,000 Closed
Property Details
Interior Details
- Heating
- Forced Air
- Natural Gas
- Zoned
- Flooring
- Carpet
- Tile
- Wood
- Exclusions
- Tile Art Piece in Butler’s Pantry
- Room Count
- 21
- Lower Level
- Entire Level Above Grade
- Garage Sq Ft
- 733
- Door Features
- Insulated Door(s)
- Pocket Doors
- Sliding Doors
- Half Bathrooms
- 1
- Unheated Sq Ft
- 289
- Total Bathrooms
- 6
- Window Features
- Insulated Window(s)
- Skylight(s)
- Window Treatments
- Laundry Features
- Electric Dryer Hookup
- Mud Room
- Laundry Room
- Main Level
- Upper Level
- Washer Hookup
- Main Level Sq Ft
- 2167
- Interior Features
- Attic Other
- Attic Stairs Pulldown
- Breakfast Bar
- Built-in Features
- Cable Prewire
- Entrance Foyer
- Garden Tub
- Kitchen Island
- Open Floorplan
- Pantry
- Split Bedroom
- Storage
- Walk-In Closet(s)
- Walk-In Pantry
- Wet Bar
- Lower Level Sq Ft
- 772
- Main Level Garage
- Yes
- Security Features
- Carbon Monoxide Detector(s)
- Smoke Detector(s)
- Third Level Sq Ft
- 1515
- Upper Level Sq Ft
- 784
- Fireplace Features
- Gas Log
- Other - See Remarks
- Main Level Bedrooms
- 0
- Lower Level Bedrooms
- 0
- Third Level Bedrooms
- 2
- Unheated Upper Sq Ft
- 289
- Upper Level Bedrooms
- 2
- Main Level Full Baths
- 0
- Main Level Half Baths
- 1
- Lower Level Full Baths
- 1
- Lower Level Half Baths
- 0
- Third Level Full Baths
- 2
- Third Level Half Baths
- 0
- Upper Level Full Baths
- 2
- Upper Level Half Baths
- 0
Dwelling And Structure
- Construction Type
- Site Built
- Architectural Style
- Modern
Square Footage And Levels
- Levels
- Split Level
- Above Grade Finished Area
- 5238
Parking And Garage
- Open Parking
- true
- Parking Features
- Driveway
- Electric Vehicle Charging Station(s)
- Attached Garage
- Garage Door Opener
- Garage Faces Front
- Keypad Entry
- Open Parking Spaces
- 8
Exterior Features
- Roof
- Architectural Shingle
- Metal
- Construction Materials
- Brick Full
- Fiber Cement
- Metal
- Patio And Porch Features
- Covered
- Front Porch
- Patio
- Rear Porch
- Terrace
Lot And Land
- Fencing
- Back Yard
- Fenced
- Lot Features
- Level
- Wooded
- Lot Size Acres
- 0.77
- Lot Size Units
- Acres
- Lot Size Dimensions
- 101x339x103x322
Basement And Foundation
- Foundation Details
- Crawl Space
Utilities
- Sewer
- Public Sewer
- Utilities
- Cable Connected
- Electricity Connected
- Fiber Optics
- Natural Gas
- Wired Internet Available
- Water Source
- City
Financial Information
- Hoa Dues
- No
- City Taxes Paid To
- Charlotte
Zoning And Restrictions
- Zoning
- N1-A
Pool And Spa
- Private Pool
- true
- Pool Features
- Heated
- In Ground
- Outdoor Pool
- Salt Water
Listed by Michael Nester (704-408-3468) · Dickens Mitchener & Associates Inc (704-342-1000)
Location
- Address
- 842 Linda Lane
- City
- Charlotte, NC 28211
- Community
- Cotswold
Schools
- Elementary
- Billingsville Cotswold
- Middle
- Alexander Graham
- High
- Myers Park
School assignments may change. Contact the school district to confirm.

Details provided by CANOPYMLS as Distributed by MLS Grid and may not match the public record.
IDX information is provided exclusively for consumers’ personal, non-commercial use only; it may not be used for any purpose other than to identify prospective properties consumers may be interested in purchasing. Data is deemed reliable but is not guaranteed accurate by the MLS GRID. Use of this site may be subject to an end user license agreement.
Based on information submitted to the MLS GRID as of Sep 11, 2026. All data is obtained from various sources and may not have been verified by broker or MLS GRID. Supplied Open House Information is subject to change without notice. All information should be independently reviewed and verified for accuracy. Properties may or may not be listed by the office/agent presenting the information.
Some IDX listings have been excluded from this website.
Any use by you of search facilities of data on the site, other than by a consumer looking to purchase real estate, is prohibited.
DMCA Notice: Palmetto Park Realty respects the intellectual property rights of others. If you believe that your work has been copied in a way that constitutes copyright infringement, please provide our designated agent with written notice containing the following information: (1) identification of the copyrighted work claimed to have been infringed; (2) identification of the material that is claimed to be infringing; (3) your contact information; (4) a statement that you have a good faith belief that use of the material is not authorized; and (5) a statement that the information in the notification is accurate and you are authorized to act on behalf of the copyright owner.
Please send DMCA notices to: hello@palmettopark.com