9414 Heydon Hall Circle
Charlotte, NC 28210
Est. $17,072/mo20% down · 7.125% · 30-yrAdjust
- P&I$14,013
- Taxes$1,625
- Insurance$867
- PMI$0
- HOA$567
Principal, interest, property tax, insurance & HOA. Estimate only — not a loan offer.
$427/Sq Ft
6 bd · 5 ba · 6,087 sqft · $427/sqft
HOA & Association
About This Home
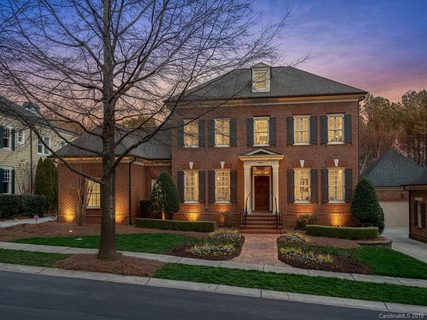
Nestled within the gated enclave of Heydon Hall, this exceptional multi-story estate offers six bedrooms, five full baths, and two refined powder rooms. Situated on one of the community's largest and most private homesites, the residence gracefully combines timeless architectural elegance with modern luxury upgrades. Soaring ten-foot ceilings and expansive eight-foot doors welcome you across the main level, complemented by rich hardwood flooring throughout the primary living spaces.
The gracious formal living areas provide a setting for entertaining, while the chef's culinary kitchen features a premier Wolf gas range with a custom hood and pot filler, a spacious center island, and integrated Sub-Zero refrigeration. An elegantly appointed butler's pantry with a beverage refrigerator and a separate scullery further elevate the main floor's entertaining capabilities. Seamlessly flowing from the kitchen, the light-filled great room showcases refined shiplap detailing, custom built-ins flanking the fireplace, and exposed beam ceilings.
Expansive sliding glass doors open to a covered rear deck equipped with a projector screen and dedicated outdoor cooking space. Upstairs, double doors open into a primary suite featuring accent ceilings and dual custom walk-in closets. The newly remodeled spa-inspired primary bath boasts a freestanding soaking tub, zero-threshold shower, and an integrated Miele coffee system.
Generously sized secondary suites each feature direct bathroom access, while a private bonus suite positioned above the main garage includes its own dedicated full bath. The light-filled walkout lower level showcases hardwood floors, a fireside family room, and an entertainment space complete with a full-service bar and secondary kitchen. A spacious sixth bedroom, dedicated flex room suitable for a private gym or home office, and extensive unfinished storage complete the interior.
Outside, sliding doors lead to a brick patio and custom outdoor kitchen featuring a stainless steel Bull gas grill. The manicured, fully fenced grounds feature flagstone pathways and curated planting beds, extending beyond the perimeter into serene, wooded privacy. Complete with epoxy-finished three-car garage bays and bespoke plantation shutters throughout, this extraordinary residence has been meticulously maintained for the most discerning buyer.
Property history
-
Nov 2, 2026Listed for sale $2,599,900 ActiveCDOM: 82 days
-
Sep 25, 2026Status changed to Off Market $2,750,000 Off MarketActive -> Off Market
-
Sep 3, 2026Previously listed $2,750,000 Off Market
Show 6 more Show less
-
Aug 25, 2026Status changed to Off Market $2,750,000 Off MarketActive -> Off Market
-
Jul 7, 2026Listed for sale $2,750,000 ActiveCDOM: 82 days
-
Jul 7, 2026Previously listed $2,750,000 Off Market
-
Aug 4, 2020Sold $1,050,000 ClosedListed $1,100,000 · Feb 20, 2019 531 days on market
-
May 1, 2020Price reduced $1,100,000 ClosedWas $1,199,000
-
Feb 20, 2019Previously listed $1,100,000 Closed

Property Details
Interior Details
- Heating
- Forced Air
- Natural Gas
- Room Count
- 24
- Garage Sq Ft
- 806
- Door Features
- Sliding Doors
- Half Bathrooms
- 2
- Unheated Sq Ft
- 420
- Total Bathrooms
- 7
- Laundry Features
- Mud Room
- Main Level
- Sink
- Main Level Sq Ft
- 2085
- Basement Bedrooms
- 1
- Interior Features
- Attic Other
- Attic Stairs Pulldown
- Breakfast Bar
- Built-in Features
- Drop Zone
- Entrance Foyer
- Open Floorplan
- Pantry
- Storage
- Walk-In Closet(s)
- Walk-In Pantry
- Main Level Garage
- Yes
- Upper Level Sq Ft
- 2315
- Fireplace Features
- Family Room
- Gas Log
- Great Room
- Basement Full Baths
- 1
- Basement Half Baths
- 0
- Main Level Bedrooms
- 0
- Upper Level Bedrooms
- 5
- Main Level Full Baths
- 0
- Main Level Half Baths
- 2
- Upper Level Full Baths
- 4
- Upper Level Half Baths
- 0
- Unheated Basement Sq Ft
- 420
Dwelling And Structure
- Construction Type
- Site Built
Square Footage And Levels
- Levels
- Two
- Above Grade Finished Area
- 4400
- Below Grade Finished Area
- 1687
Parking And Garage
- Parking Features
- Attached Garage
- Garage Door Opener
Exterior Features
- Roof
- Architectural Shingle
- Exterior Features
- In-Ground Irrigation
- Lawn Maintenance
- Outdoor Kitchen
- Construction Materials
- Brick Full
- Patio And Porch Features
- Covered
- Deck
- Front Porch
- Patio
- Rear Porch
Lot And Land
- Fencing
- Back Yard
- Fenced
- Lot Features
- Private
- Wooded
- Lot Size Acres
- 0.34
- Lot Size Units
- Acres
- Lot Size Dimensions
- 80x184
Basement And Foundation
- Basement
- Daylight
- Full
- Storage Space
- Sump Pump
- Walk-Out Access
- Foundation Details
- Basement
Utilities
- Sewer
- Public Sewer
- Utilities
- Other - See Remarks
- Water Source
- City
Financial Information
- Hoa Dues
- Mandatory
- City Taxes Paid To
- Charlotte
Zoning And Restrictions
- Zoning
- MX-1
- Subject To Ccrs
- Yes
Listed by Timothy Severs (704-564-7346) · Howard Hanna Allen Tate SouthPark (704-364-6400)
Location
- Address
- 9414 Heydon Hall Circle
- City
- Charlotte, NC 28210
- Community
- Heydon Hall
Schools
- Elementary
- Smithfield
- Middle
- Quail Hollow
- High
- South Mecklenburg
School assignments may change. Contact the school district to confirm.

Details provided by CANOPYMLS as Distributed by MLS Grid and may not match the public record.
IDX information is provided exclusively for consumers’ personal, non-commercial use only; it may not be used for any purpose other than to identify prospective properties consumers may be interested in purchasing. Data is deemed reliable but is not guaranteed accurate by the MLS GRID. Use of this site may be subject to an end user license agreement.
Based on information submitted to the MLS GRID as of Nov 13, 2026. All data is obtained from various sources and may not have been verified by broker or MLS GRID. Supplied Open House Information is subject to change without notice. All information should be independently reviewed and verified for accuracy. Properties may or may not be listed by the office/agent presenting the information.
Some IDX listings have been excluded from this website.
Any use by you of search facilities of data on the site, other than by a consumer looking to purchase real estate, is prohibited.
DMCA Notice: Palmetto Park Realty respects the intellectual property rights of others. If you believe that your work has been copied in a way that constitutes copyright infringement, please provide our designated agent with written notice containing the following information: (1) identification of the copyrighted work claimed to have been infringed; (2) identification of the material that is claimed to be infringing; (3) your contact information; (4) a statement that you have a good faith belief that use of the material is not authorized; and (5) a statement that the information in the notification is accurate and you are authorized to act on behalf of the copyright owner.
Please send DMCA notices to: hello@palmettopark.com