9810 Kings Parade Boulevard
Charlotte, NC 28273
Est. $2,621/mo20% down · 6.5% · 30-yrAdjust
- P&I$1,997
- Taxes$247
- Insurance$132
- PMI$0
- HOA$245
Principal, interest, property tax, insurance & HOA. Estimate only — not a loan offer.
$170/Sq Ft
3 bd · 2 ba · 2,325 sqft · $170/sqft
HOA & Association
About This Home
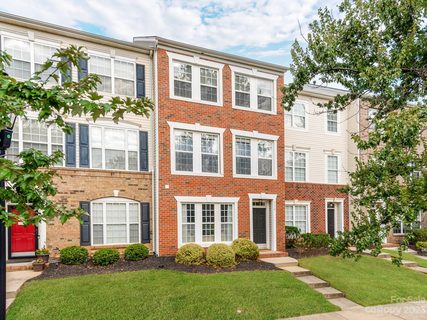
Welcome to 9810 Kings Parade Blvd, a spacious and beautifully designed three-story townhome offering 2,325 square feet of comfortable living space in the highly sought-after Ayrsley community of Charlotte. With an inviting floor plan, generous living spaces, a two-car garage, and a peaceful outdoor setting, this townhome offers the space, flexibility, and location today's buyers are looking for.
Lower Level – 1st Floor: Enter through the front door into a spacious and versatile bonus/flex area with wood laminate flooring that can easily be used as a home office, workout space, media room, playroom, or additional gathering space. A convenient half bath and exceptionally large storage closet provide added functionality, while the rear-entry two-car garage offers excellent parking and storage. The paved street behind the townhome provides easy access to the concrete driveway leading to the garage, with additional street parking available on Kings Parade Blvd in front of the townhome for residents and guests.
Main Living Area – 2nd Floor: Head upstairs to the heart of the townhome, where wood laminate flooring continues throughout the main living area. The spacious family room provides plenty of room for comfortable seating along with a space for a desk or workspace. A convenient half bath is located just before the kitchen. The kitchen is designed for both everyday living and entertaining, featuring gorgeous black granite countertops, a kitchen island, ample cabinetry, a pantry, and a large pass-through with a raised bar opening to the adjoining dining and gathering area. The current owners have created an inviting dining space around the cozy fireplace, providing a warm and welcoming setting for meals, gatherings, and everyday living. Step through the back door onto the deck and take in the peaceful setting overlooking open green space, mature evergreen trees, and a gentle hillside beyond—a wonderful place to enjoy your morning coffee or unwind at the end of the day.
Upper Level – 3rd Floor: Retreat to the generously sized primary suite featuring a comfortable sitting area, two walk-in closets, and a private bath with a separate garden tub and shower. Two additional bedrooms, a full bath, and the laundry area with washer/dryer hookups complete the upper level. Ceiling fans throughout and newer carpet add to the townhome's comfort and appeal. The HVAC system was replaced approximately three years ago by Morris-Jenkins, providing an important recent update for the next homeowner.
Beyond the townhome, enjoy all that Ayrsley has to offer, with an abundance of restaurants, shopping, entertainment, and a movie theater just minutes away. The nearby Piedmont Social House offers dining, music, and entertainment, adding to the convenience and lifestyle this location provides. Easy access to I-485 connects you to Downtown Charlotte, Charlotte Douglas International Airport, and destinations throughout the Charlotte area.
This spacious Ayrsley townhome offers thoughtful design, versatile living spaces, and a peaceful setting in a location that puts so much of Charlotte right outside your door. Come see for yourself and experience all that Ayrsley and Charlotte have to offer!
Property history
-
Sep 12, 2026Back on market $394,900 ActiveComing Soon -> Active
-
Sep 12, 2026Listed for sale $394,900 Active9 days on market
-
Oct 25, 2023Sold $359,000 ClosedListed $365,000 · Sep 27, 2023 28 days on market
-
Sep 27, 2023Previously listed $365,000 Closed
-
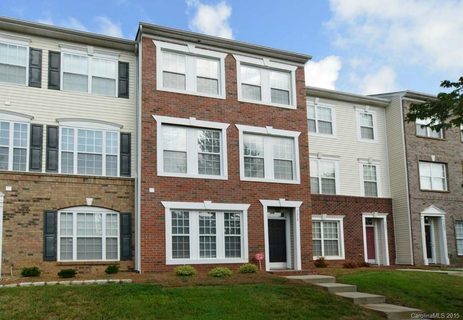
Dec 28, 2015Sold $187,000 ClosedListed $189,900 · Aug 5, 2015 145 days on market
-
Aug 5, 2015Previously listed $189,900 Closed
Property Details
Interior Details
- Heating
- Forced Air
- Natural Gas
- Flooring
- Carpet
- Laminate
- Room Count
- 10
- Entry Level
- 1
- Lower Level
- Entire Level Above Grade
- Entry Location
- Lower
- Half Bathrooms
- 2
- Total Bathrooms
- 4
- Laundry Features
- Electric Dryer Hookup
- In Hall
- Laundry Closet
- Third Level
- Washer Hookup
- Main Level Sq Ft
- 907
- Interior Features
- Attic Stairs Pulldown
- Garden Tub
- Kitchen Island
- Pantry
- Storage
- Walk-In Closet(s)
- Lower Level Sq Ft
- 511
- Main Level Garage
- Yes
- Security Features
- Carbon Monoxide Detector(s)
- Upper Level Sq Ft
- 907
- Main Level Bedrooms
- 0
- Lower Level Bedrooms
- 0
- Third Level Bedrooms
- 0
- Upper Level Bedrooms
- 3
- Main Level Full Baths
- 0
- Main Level Half Baths
- 1
- Lower Level Full Baths
- 0
- Lower Level Half Baths
- 1
- Third Level Full Baths
- 0
- Third Level Half Baths
- 0
- Upper Level Full Baths
- 2
- Upper Level Half Baths
- 0
Dwelling And Structure
- Construction Type
- Site Built
- Architectural Style
- Traditional
Square Footage And Levels
- Levels
- Three
- Above Grade Finished Area
- 2325
Parking And Garage
- Parking Features
- Driveway
- Attached Garage
- Garage Door Opener
- Garage Faces Rear
- On Street
Exterior Features
- Exterior Features
- Lawn Maintenance
- Construction Materials
- Brick Partial
- Vinyl
- Patio And Porch Features
- Deck
Lot And Land
- Lot Features
- Wooded
- Land Included
- Yes
Basement And Foundation
- Foundation Details
- Slab
Utilities
- Sewer
- Public Sewer
- Utilities
- Cable Connected
- Electricity Connected
- Natural Gas
- Wired Internet Available
- Water Source
- City
Financial Information
- Hoa Dues
- Mandatory
- City Taxes Paid To
- Charlotte
Zoning And Restrictions
- Zoning
- M U D D( C D)
- Subject To Ccrs
- Yes
Listed by Angie Douglass (803-431-9939) · EXP Realty LLC Rock Hill (888-440-2798)
Location
- Address
- 9810 Kings Parade Boulevard
- City
- Charlotte, NC 28273
- Community
- Ayrsley
Schools
- Elementary
- South Pine Academy
- Middle
- Southwest
- High
- Palisades
School assignments may change. Contact the school district to confirm.

Details provided by CANOPYMLS as Distributed by MLS Grid and may not match the public record.
IDX information is provided exclusively for consumers’ personal, non-commercial use only; it may not be used for any purpose other than to identify prospective properties consumers may be interested in purchasing. Data is deemed reliable but is not guaranteed accurate by the MLS GRID. Use of this site may be subject to an end user license agreement.
Based on information submitted to the MLS GRID as of Sep 13, 2026. All data is obtained from various sources and may not have been verified by broker or MLS GRID. Supplied Open House Information is subject to change without notice. All information should be independently reviewed and verified for accuracy. Properties may or may not be listed by the office/agent presenting the information.
Some IDX listings have been excluded from this website.
Any use by you of search facilities of data on the site, other than by a consumer looking to purchase real estate, is prohibited.
DMCA Notice: Palmetto Park Realty respects the intellectual property rights of others. If you believe that your work has been copied in a way that constitutes copyright infringement, please provide our designated agent with written notice containing the following information: (1) identification of the copyrighted work claimed to have been infringed; (2) identification of the material that is claimed to be infringing; (3) your contact information; (4) a statement that you have a good faith belief that use of the material is not authorized; and (5) a statement that the information in the notification is accurate and you are authorized to act on behalf of the copyright owner.
Please send DMCA notices to: hello@palmettopark.com