18810 Cloverstone Circle
Cornelius, NC 28031
Est. $3,040/mo20% down · 6.5% · 30-yrAdjust
- P&I$2,452
- Taxes$303
- Insurance$162
- PMI$0
- HOA$123
Principal, interest, property tax, insurance & HOA. Estimate only — not a loan offer.
$240/Sq Ft
3 bd · 2 ba · 2,019 sqft · $240/sqft
HOA & Association
About This Home
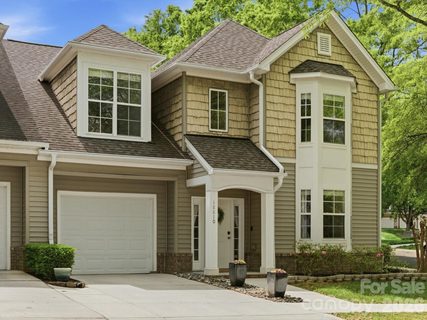
Primary on the main! Light-filled end-unit townhome in an established Cornelius community with an open, highly functional floor plan. Abundant windows fill the main living spaces with natural light, while the family room, dining area and kitchen flow together for comfortable everyday living and entertaining. The spacious primary suite is conveniently located on the main level and features a generous walk-in closet and private bath.
Upstairs offers additional bedrooms, flexible living space for guests, an office or hobbies, and generous walk-in attic storage for easy access and added functionality. The screened-in rear porch extends the living space outdoors and creates an inviting place to relax or dine throughout much of the year.
Edinburgh Square offers sidewalks, a community pool and lawn maintenance for a lower-maintenance lifestyle. Conveniently located near Birkdale Village, Lake Norman, shopping, dining and recreation, with easy access to I-77 and Charlotte Douglas International Airport.
Property history
-
Sep 15, 2026Listed for sale $485,000 Active6 days on market
-
May 28, 2026Sold $485,000 ClosedListed $485,000 · Apr 9, 2026 49 days on market
-
May 22, 2026Sold $475,000 ClosedListed $485,000 · Apr 9, 2026 43 days on market
-
Apr 27, 2026Went pending $485,000 PendingActive -> Pending
-
Apr 9, 2026Previously listed $485,000 Closed
Property Details
Interior Details
- Heating
- Forced Air
- Natural Gas
- Flooring
- Carpet
- Tile
- Wood
- Room Count
- 1
- Entry Level
- 1
- Other Sq Ft
- 295
- Garage Sq Ft
- 295
- Door Features
- Insulated Door(s)
- Entry Location
- Main
- Half Bathrooms
- 1
- Total Bathrooms
- 3
- Window Features
- Insulated Window(s)
- Laundry Features
- Electric Dryer Hookup
- In Unit
- Main Level Sq Ft
- 1190
- Interior Features
- Attic Other
- Attic Walk In
- Breakfast Bar
- Entrance Foyer
- Open Floorplan
- Pantry
- Split Bedroom
- Storage
- Walk-In Closet(s)
- Wet Bar
- Main Level Garage
- Yes
- Security Features
- Smoke Detector(s)
- Upper Level Sq Ft
- 829
- Main Level Bedrooms
- 1
- Upper Level Bedrooms
- 2
- Main Level Full Baths
- 1
- Main Level Half Baths
- 1
- Upper Level Full Baths
- 1
- Upper Level Half Baths
- 0
Dwelling And Structure
- Construction Type
- Site Built
- Architectural Style
- Cape Cod
Square Footage And Levels
- Levels
- Two
- Above Grade Finished Area
- 2019
Parking And Garage
- Open Parking
- true
- Parking Features
- Driveway
- Attached Garage
- Garage Faces Front
- Open Parking Spaces
- 1
Exterior Features
- Roof
- Architectural Shingle
- Exterior Features
- Lawn Maintenance
- Construction Materials
- Aluminum
- Vinyl
- Patio And Porch Features
- Covered
- Patio
- Rear Porch
- Screened
Lot And Land
- Lot Features
- Corner Lot
- Level
- Land Included
- Yes
- Lot Size Acres
- 0.06
- Lot Size Units
- Acres
Basement And Foundation
- Foundation Details
- Slab
Utilities
- Sewer
- Public Sewer
- Utilities
- Cable Available
- Electricity Connected
- Natural Gas
- Water Source
- City
Financial Information
- Hoa Dues
- Mandatory
- City Taxes Paid To
- Cornelius
Zoning And Restrictions
- Zoning
- NR
- Restrictions
- Architectural Review
- Subject To Ccrs
- Yes
Listed by Jennifer LeClair (772-834-9668) · Ivester Jackson Christie's (980-435-5169)
Location
- Address
- 18810 Cloverstone Circle
- City
- Cornelius, NC 28031
- Community
- Edinburgh Square
Schools
- Elementary
- J.V. Washam
- Middle
- Bailey
- High
- William Amos Hough
School assignments may change. Contact the school district to confirm.

Details provided by CANOPYMLS as Distributed by MLS Grid and may not match the public record.
IDX information is provided exclusively for consumers’ personal, non-commercial use only; it may not be used for any purpose other than to identify prospective properties consumers may be interested in purchasing. Data is deemed reliable but is not guaranteed accurate by the MLS GRID. Use of this site may be subject to an end user license agreement.
Based on information submitted to the MLS GRID as of Sep 19, 2026. All data is obtained from various sources and may not have been verified by broker or MLS GRID. Supplied Open House Information is subject to change without notice. All information should be independently reviewed and verified for accuracy. Properties may or may not be listed by the office/agent presenting the information.
Some IDX listings have been excluded from this website.
Any use by you of search facilities of data on the site, other than by a consumer looking to purchase real estate, is prohibited.
DMCA Notice: Palmetto Park Realty respects the intellectual property rights of others. If you believe that your work has been copied in a way that constitutes copyright infringement, please provide our designated agent with written notice containing the following information: (1) identification of the copyrighted work claimed to have been infringed; (2) identification of the material that is claimed to be infringing; (3) your contact information; (4) a statement that you have a good faith belief that use of the material is not authorized; and (5) a statement that the information in the notification is accurate and you are authorized to act on behalf of the copyright owner.
Please send DMCA notices to: hello@palmettopark.com