21216 Rio Oro Drive
Cornelius, NC 28031
Est. $23,915/mo20% down · 6.5% · 30-yrAdjust
- P&I$20,100
- Taxes$2,484
- Insurance$1,325
- PMI$0
- HOA$6
Principal, interest, property tax, insurance & HOA. Estimate only — not a loan offer.
$766/Sq Ft
5 bd · 5 ba · 5,188 sqft · $766/sqft
Waterfront
HOA & Association
About This Home
Waterfront living on Lake Norman takes on a whole new meaning in this exceptional custom home in Cornelius. Designed for the way you actually want to live, entertain, work, and unwind, every level of this home has been thoughtfully planned with incredible attention to detail. From the moment you enter through the dramatic 10-foot custom Clark Hall steel door, the quality is unmistakable. Soaring 12-foot ceilings, wide-plank European white oak floors, custom millwork, a striking wine wall, diamond-coffered ceiling, and oversized arched openings set the tone, while expansive quad-stack sliders create a seamless connection between the home, outdoor living spaces, and water beyond.
At the heart of the home, the kitchen combines high-end design with exceptional functionality. Custom two-tone inset cabinetry, white oak accents, a substantial Azurra Bay quartzite island with 2.5-inch mitered edge, panel-ready appliances, and an oversized Venetian plaster range hood create a beautiful gathering space overlooking the lake. Just beyond is a hidden pantry/scullery that feels like a second kitchen, complete with custom cabinetry, a full-size refrigerator, second dishwasher, microwave, and abundant storage.
One of the most thoughtfully designed features of the main level is the private guest suite with its own beautifully finished en-suite bath and oversized walk-in shower. Whether hosting family, long-term guests, or creating a private space for multigenerational living, guests can enjoy their own retreat without sacrificing privacy.
Upstairs, the primary suite feels like a true escape, with gorgeous sliders leading to a private balcony overlooking the lake. It's the perfect spot to unwind at night. Two oversized custom closets with integrated LED lighting, and a spa-inspired bath with marble tile, floor-to-ceiling glass shower, custom cabinetry, dual vanities, and beautiful gold fixtures complete this retreat. Three additional bedrooms and a generously sized laundry room with extensive cabinetry and storage complete the upper level.
But the lower level is where this home truly becomes something special. Designed as an extension of the home’s entertaining space rather than simply a finished basement, it includes a full custom golf simulator, built-in sauna, private home office, second laundry room, and a beautifully appointed kitchenette with ice maker and wine cooler. Quad-stack sliders open the entire space to the lower terrace, while an accordion-style pass-through window from the kitchenette makes indoor/outdoor entertaining effortless. With room for a future pool just outside, this level was designed with lake days, pool parties, game days, and evenings with friends in mind. The second laundry room is an especially thoughtful addition for lake and future pool towels without carrying everything through the home.
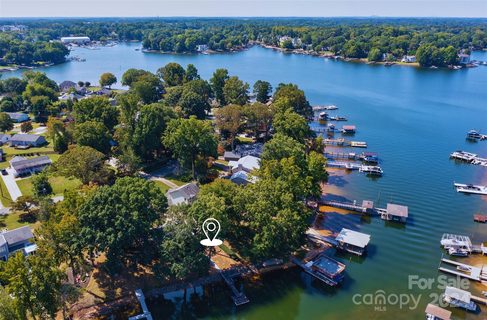
Outside, professionally landscaped grounds lead to a peaceful Lake Norman cove and new private dock, putting the water just steps from your door. The 3 covered rear porch provides another place to relax, dine, and enjoy the setting, while the future pool area offers the opportunity to create a complete waterfront resort experience.
From two laundry rooms and exceptional storage to the hidden scullery, private office, golf simulator, sauna, guest suite, custom architectural details, and multiple indoor/outdoor entertaining spaces, no detail feels like an afterthought. This is a home designed not simply to look beautiful, but to live beautifully.
Located in Bahia Bay in Cornelius, this is an opportunity to enjoy the Lake Norman lifestyle in one of the area’s most sought-after waterfront locations—minutes from dining, shopping, medical care, and everything Cornelius has to offer. Exceptional craftsmanship, thoughtful design, and waterfront living come together in a home that truly needs to be experienced in person.
Property history
-
Sep 17, 2026Listed for sale $3,975,000 Active4 days on market
-
Sep 14, 2026Status changed to Off Market $3,975,000 Off MarketActive -> Off Market
-
Aug 21, 2026Previously listed $3,975,000 Off Market
-
Jan 27, 2025Sold $860,000 ClosedListed $885,000 · Sep 14, 2024 135 days on market
-
Oct 7, 2024Price reduced $885,000 ClosedWas $900,000
-
Sep 14, 2024Previously listed $885,000 Closed
Property Details
Interior Details
- Heating
- Heat Pump
- Natural Gas
- Flooring
- Tile
- Wood
- Room Count
- 18
- Garage Sq Ft
- 649
- Door Features
- Pocket Doors
- Sliding Doors
- Half Bathrooms
- 1
- Unheated Sq Ft
- 1402
- Total Bathrooms
- 6
- Window Features
- Insulated Window(s)
- Laundry Features
- In Basement
- Laundry Room
- Upper Level
- Main Level Sq Ft
- 1585
- Basement Bedrooms
- 0
- Interior Features
- Drop Zone
- Entrance Foyer
- Kitchen Island
- Open Floorplan
- Pantry
- Sauna
- Storage
- Walk-In Closet(s)
- Walk-In Pantry
- Wet Bar
- Main Level Garage
- Yes
- Security Features
- Carbon Monoxide Detector(s)
- Upper Level Sq Ft
- 2150
- Fireplace Features
- Family Room
- Gas
- Basement Full Baths
- 1
- Basement Half Baths
- 0
- Main Level Bedrooms
- 1
- Unheated Main Sq Ft
- 845
- Unheated Upper Sq Ft
- 235
- Upper Level Bedrooms
- 4
- Main Level Full Baths
- 1
- Main Level Half Baths
- 1
- Upper Level Full Baths
- 3
- Upper Level Half Baths
- 0
- Unheated Basement Sq Ft
- 322
Dwelling And Structure
- Construction Type
- Site Built
- Proposed Completion Date
- 2026-09-16
Square Footage And Levels
- Levels
- Two
- Above Grade Finished Area
- 3735
- Below Grade Finished Area
- 1453
Parking And Garage
- Parking Features
- Driveway
- Attached Garage
Exterior Features
- Roof
- Architectural Shingle
- Exterior Features
- In-Ground Irrigation
- Construction Materials
- Fiber Cement
- Hard Stucco
- Patio And Porch Features
- Covered
- Rear Porch
Lot And Land
- Lot Features
- Cleared
- Waterfront
- Lot Size Acres
- 0.23
- Lot Size Units
- Acres
Basement And Foundation
- Basement
- Daylight
- Exterior Entry
- Finished
- Walk-Out Access
- Foundation Details
- Basement
Waterfront And View
- View
- Water
- Waterfront Features
- Boat Ramp – Community
- Boat Slip (Deed)
- Dock
Utilities
- Sewer
- Public Sewer
- Utilities
- Cable Available
- Fiber Optics
- Natural Gas
- Underground Utilities
- Water Source
- City
Financial Information
- Hoa Dues
- Mandatory
- City Taxes Paid To
- Cornelius
Zoning And Restrictions
- Zoning
- GR
- Restrictions
- Architectural Review
- Subject To Ccrs
- Yes
Listed by Brian Adams (704-500-8754) · Adams and Collins Realty LLC (704-500-8754)
Location
- Address
- 21216 Rio Oro Drive
- City
- Cornelius, NC 28031
- Community
- Bahia Bay
Schools
- Elementary
- Cornelius
- Middle
- Bailey
- High
- William Amos Hough
School assignments may change. Contact the school district to confirm.

Details provided by CANOPYMLS as Distributed by MLS Grid and may not match the public record.
IDX information is provided exclusively for consumers’ personal, non-commercial use only; it may not be used for any purpose other than to identify prospective properties consumers may be interested in purchasing. Data is deemed reliable but is not guaranteed accurate by the MLS GRID. Use of this site may be subject to an end user license agreement.
Based on information submitted to the MLS GRID as of Sep 18, 2026. All data is obtained from various sources and may not have been verified by broker or MLS GRID. Supplied Open House Information is subject to change without notice. All information should be independently reviewed and verified for accuracy. Properties may or may not be listed by the office/agent presenting the information.
Some IDX listings have been excluded from this website.
Any use by you of search facilities of data on the site, other than by a consumer looking to purchase real estate, is prohibited.
DMCA Notice: Palmetto Park Realty respects the intellectual property rights of others. If you believe that your work has been copied in a way that constitutes copyright infringement, please provide our designated agent with written notice containing the following information: (1) identification of the copyrighted work claimed to have been infringed; (2) identification of the material that is claimed to be infringing; (3) your contact information; (4) a statement that you have a good faith belief that use of the material is not authorized; and (5) a statement that the information in the notification is accurate and you are authorized to act on behalf of the copyright owner.
Please send DMCA notices to: hello@palmettopark.com