14811 Williams Place Alley
Davidson, NC 28036
Est. $3,809/mo20% down · 6.5% · 30-yrAdjust
- P&I$3,135
- Taxes$387
- Insurance$207
- PMI$0
- HOA$80
Principal, interest, property tax, insurance & HOA. Estimate only — not a loan offer.
$277/Sq Ft
3 bd · 2 ba · 2,239 sqft · $277/sqft
HOA & Association
About This Home
One-level living in Davidson, beautifully updated and ready to enjoy.
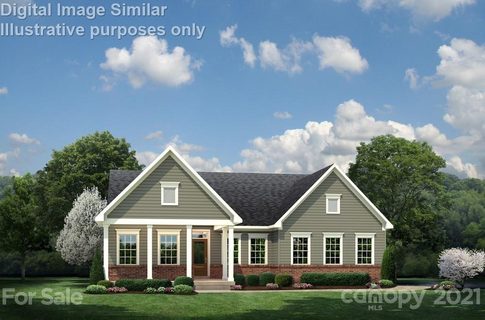
Built in 2020, this 3-bedroom, 2-bath ranch offers more than 2,200 square feet of thoughtfully designed living space with an open floor plan that keeps everyday living comfortable, connected, and easy. The spacious kitchen opens naturally to the main living area and features generous workspace, a large island, gas cooking, double ovens, and a Samsung smart refrigerator. Plantation shutters throughout the home add a polished finish, while the main-level primary suite offers a private retreat with an en-suite bath and walk-in closet. Outside, enjoy a fenced backyard designed with low-maintenance living in mind. Professionally installed pavers and artificial turf create an outdoor space made for relaxing and entertaining without the constant upkeep of a traditional lawn. Additional upgrades include an epoxy-finished garage floor, custom garage shelving, updated ceiling fans, a storm door, a sliding glass door with built-in blinds, a tankless water heater, and RainGuard gutters. Located in the Kenmare community with sidewalks and convenient access to downtown Davidson, shopping, dining, and major commuter routes, this home offers a rare combination of newer construction, true single-level living, and an easy-maintenance lifestyle. If you've been searching for a turnkey ranch in Davidson without taking on more house or more maintenance than you need, this one deserves a closer look.
-SOME PHOTOS WERE AI-ENHANCED FOR HOME POSSIBLITIES
Property history
-
Sep 11, 2026Price reduced $619,900 ActiveWas $649,000
-
Aug 13, 2026Price reduced $649,000 ActiveWas $670,000
-
Aug 4, 2026Price reduced $670,000 ActiveWas $680,000
-
Jul 23, 2026Price reduced $680,000 ActiveWas $695,000
-
Jul 16, 2026Price reduced $695,000 ActiveWas $715,000
-
Jul 7, 2026Price reduced $715,000 ActiveWas $725,000
-
Jun 25, 2026Listed for sale $619,900 Active88 days on market
-
Feb 25, 2021Sold $444,160 ClosedListed $444,160 · Jul 31, 2020 209 days on market
-
Jul 31, 2020Previously listed $444,160 Closed
Property Details
Interior Details
- Heating
- Forced Air
- Natural Gas
- Flooring
- Vinyl
- Room Count
- 6
- Door Features
- Sliding Doors
- Half Bathrooms
- 0
- Total Bathrooms
- 2
- Window Features
- Insulated Window(s)
- Laundry Features
- Laundry Room
- Main Level
- Main Level Sq Ft
- 2239
- Interior Features
- Open Floorplan
- Walk-In Closet(s)
- Main Level Garage
- Yes
- Fireplace Features
- Gas
- Living Room
- Main Level Bedrooms
- 3
- Main Level Full Baths
- 2
- Main Level Half Baths
- 0
Dwelling And Structure
- Construction Type
- Site Built
- Architectural Style
- Ranch
Square Footage And Levels
- Levels
- One
- Above Grade Finished Area
- 2239
Parking And Garage
- Parking Features
- Driveway
- Attached Garage
- Garage Faces Side
Exterior Features
- Roof
- Architectural Shingle
- Construction Materials
- Vinyl
- Patio And Porch Features
- Covered
Lot And Land
- Fencing
- Back Yard
- Lot Features
- Cleared
- Lot Size Acres
- 0.25
- Lot Size Units
- Acres
Basement And Foundation
- Foundation Details
- Slab
Utilities
- Sewer
- Public Sewer
- Water Source
- City
Financial Information
- City Taxes Paid To
- Huntersville
Zoning And Restrictions
- Zoning
- NE
- Subject To Ccrs
- Yes
Listed by David Lee (704-502-5807) · Luxe Investment Group LLC (704-502-5807)
Location
- Address
- 14811 Williams Place Alley
- City
- Davidson, NC 28036
- Community
- Kenmare
Schools
- Elementary
- Davidson
- Middle
- Bailey
- High
- William Amos Hough
School assignments may change. Contact the school district to confirm.

Details provided by CANOPYMLS as Distributed by MLS Grid and may not match the public record.
IDX information is provided exclusively for consumers’ personal, non-commercial use only; it may not be used for any purpose other than to identify prospective properties consumers may be interested in purchasing. Data is deemed reliable but is not guaranteed accurate by the MLS GRID. Use of this site may be subject to an end user license agreement.
Based on information submitted to the MLS GRID as of Sep 11, 2026. All data is obtained from various sources and may not have been verified by broker or MLS GRID. Supplied Open House Information is subject to change without notice. All information should be independently reviewed and verified for accuracy. Properties may or may not be listed by the office/agent presenting the information.
Some IDX listings have been excluded from this website.
Any use by you of search facilities of data on the site, other than by a consumer looking to purchase real estate, is prohibited.
DMCA Notice: Palmetto Park Realty respects the intellectual property rights of others. If you believe that your work has been copied in a way that constitutes copyright infringement, please provide our designated agent with written notice containing the following information: (1) identification of the copyrighted work claimed to have been infringed; (2) identification of the material that is claimed to be infringing; (3) your contact information; (4) a statement that you have a good faith belief that use of the material is not authorized; and (5) a statement that the information in the notification is accurate and you are authorized to act on behalf of the copyright owner.
Please send DMCA notices to: hello@palmettopark.com