7484 Cottonwood Drive
Denver, NC 28037
Est. $5,460/mo20% down · 6.5% · 30-yrAdjust
- P&I$4,546
- Taxes$562
- Insurance$300
- PMI$0
- HOA$52
Principal, interest, property tax, insurance & HOA. Estimate only — not a loan offer.
$211/Sq Ft
4 bd · 4 ba · 4,268 sqft · $211/sqft
HOA & Association
About This Home
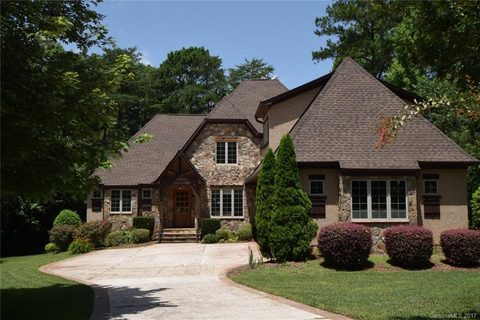
A Stunning European-Style Retreat on Lake Norman's Quiet Side
7484 Cottonwood Rd, Denver, NC 27358 $899,000
Welcome to this exceptional almost 4,300 square foot custom home on a gorgeous shaded lot in the sought-after Lakewood community of Denver, NC. Great bones and a beautiful neighborhood — bring your style and make it your dream home.
From the moment you enter, you'll feel the warmth and character of a home that is beautifully appointed without ever feeling pretentious. The open floor plan features custom wainscoting, nine-foot ceilings, hardwood floors, and two stone fireplaces with gas logs. The chef's kitchen offers a gas cooktop island, granite counters, and stainless steel appliances, with auto-close cabinetry and heavy trim throughout. A sunlit office joins the laundry, garage, staircase, and kitchen in one welcoming central space.
The main-level primary suite boasts a spa bath. Upstairs, a bonus room, loft, and three bedrooms — all en-suite with full baths — sit under ten-foot ceilings with eight-foot doors and abundant closet space. Lake views can be enjoyed from two upstairs bedrooms.
Outside, enjoy a covered porch, open deck, stone patio, irrigation system, and three-bay garage. Lakewood offers secured storage for boats and RVs, plus an easy 35-minute commute to Charlotte.
At a glance: Almost 4,300 sq ft on a gorgeous shaded lot Primary on main, 3 bedrooms up En-suite bath in every bedroom Bonus/game room over 3-car garage Large kitchen, open floorplan Lake views up · 2 mi to boat access
The photo(s) contained in this listing may have been created or enhanced using virtual staging software and therefore may not accurately reflect the current features in the room/home.
Property history
-
Sep 17, 2026Price reduced $899,000 ActiveWas $929,000
-
Aug 28, 2026Back on market $929,000 ActiveComing Soon -> Active
-
Aug 28, 2026Listed for sale $899,000 Active24 days on market
-
Nov 17, 2017Sold $550,000 ClosedListed $574,900 · Mar 16, 2017 246 days on market
-
Aug 4, 2017Price reduced $574,900 ClosedWas $594,750
-
Mar 16, 2017Previously listed $574,900 Closed
-
May 5, 2016Previously listed $574,900 Closed
Property Details
Interior Details
- Heating
- Forced Air
- Natural Gas
- Flooring
- Tile
- Wood
- Room Count
- 11
- Garage Sq Ft
- 843
- Half Bathrooms
- 1
- Total Bathrooms
- 5
- Laundry Features
- Electric Dryer Hookup
- Inside
- Laundry Room
- Main Level
- Washer Hookup
- Main Level Sq Ft
- 2430
- Interior Features
- Attic Walk In
- Breakfast Bar
- Central Vacuum
- Entrance Foyer
- Kitchen Island
- Pantry
- Walk-In Closet(s)
- Walk-In Pantry
- Main Level Garage
- Yes
- Security Features
- Carbon Monoxide Detector(s)
- Smoke Detector(s)
- Upper Level Sq Ft
- 1838
- Fireplace Features
- Gas
- Gas Log
- Main Level Bedrooms
- 1
- Lower Level Bedrooms
- 0
- Third Level Bedrooms
- 0
- Upper Level Bedrooms
- 3
- Main Level Full Baths
- 1
- Main Level Half Baths
- 1
- Lower Level Full Baths
- 0
- Lower Level Half Baths
- 0
- Second Living Quarters
- Main Level Garage
- Third Level Full Baths
- 0
- Third Level Half Baths
- 0
- Upper Level Full Baths
- 3
Dwelling And Structure
- Construction Type
- Site Built
- Architectural Style
- European
Square Footage And Levels
- Levels
- Two
- Above Grade Finished Area
- 4268
Parking And Garage
- Parking Features
- Driveway
Exterior Features
- Roof
- Architectural Shingle
- Exterior Features
- In-Ground Irrigation
- Construction Materials
- Hard Stucco
- Stone
- Patio And Porch Features
- Covered
- Deck
- Rear Porch
- Terrace
Lot And Land
- Lot Features
- Sloped
- Lot Size Acres
- 0.53
- Lot Size Units
- Acres
- Lot Size Dimensions
- 75 X220 X142 X192
Basement And Foundation
- Foundation Details
- Crawl Space
Utilities
- Sewer
- County Sewer
- Utilities
- Cable Connected
- Electricity Connected
- Natural Gas
- Water Source
- County Water
Financial Information
- Hoa Dues
- Mandatory
- City Taxes Paid To
- Denver
Zoning And Restrictions
- Zoning
- Res
- Restrictions
- Architectural Review
- Building
- Deed
- Subdivision
- Subject To Ccrs
- Yes
Listed by Carol Vandergrift (704-699-8544) · Coldwell Banker Realty (704-547-8490)
Location
- Address
- 7484 Cottonwood Drive
- City
- Denver, NC 28037
- Community
- Lakewood
Schools
- Elementary
- Pumpkin Center
- Middle
- Pumpkin Center
- High
- North Lincoln
School assignments may change. Contact the school district to confirm.

Details provided by CANOPYMLS as Distributed by MLS Grid and may not match the public record.
IDX information is provided exclusively for consumers’ personal, non-commercial use only; it may not be used for any purpose other than to identify prospective properties consumers may be interested in purchasing. Data is deemed reliable but is not guaranteed accurate by the MLS GRID. Use of this site may be subject to an end user license agreement.
Based on information submitted to the MLS GRID as of Sep 19, 2026. All data is obtained from various sources and may not have been verified by broker or MLS GRID. Supplied Open House Information is subject to change without notice. All information should be independently reviewed and verified for accuracy. Properties may or may not be listed by the office/agent presenting the information.
Some IDX listings have been excluded from this website.
Any use by you of search facilities of data on the site, other than by a consumer looking to purchase real estate, is prohibited.
DMCA Notice: Palmetto Park Realty respects the intellectual property rights of others. If you believe that your work has been copied in a way that constitutes copyright infringement, please provide our designated agent with written notice containing the following information: (1) identification of the copyrighted work claimed to have been infringed; (2) identification of the material that is claimed to be infringing; (3) your contact information; (4) a statement that you have a good faith belief that use of the material is not authorized; and (5) a statement that the information in the notification is accurate and you are authorized to act on behalf of the copyright owner.
Please send DMCA notices to: hello@palmettopark.com