7675 Sarah Drive
Denver, NC 28037
Est. $2,844/mo20% down · 7.125% · 30-yrAdjust
- P&I$2,415
- Taxes$280
- Insurance$149
- PMI$0
- HOA$0
Principal, interest, property tax, insurance & HOA. Estimate only — not a loan offer.
$211/Sq Ft
3 bd · 2 ba · 2,121 sqft · $211/sqft
About This Home
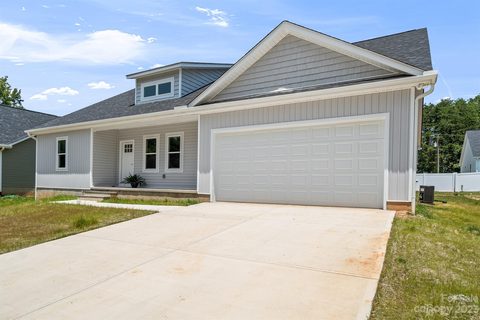
Vaulted ceilings, an open layout and thoughtful details make this one-level Denver home comfortable for everyday living and easy entertaining. The covered front porch welcomes you into the great room, with an open connection to the kitchen and dining area that keeps everyone part of the conversation. White soft-close cabinetry, quartz countertops, a distinctive range hood and under-cabinet lighting give the kitchen a polished look. A large island provides space for meal prep and casual seating, with a built-in microwave and a pantry nearby for additional storage.
Set apart from the secondary bedrooms, the primary suite features a vaulted ceiling and an oversized tiled shower with a built-in bench, recessed niches, multiple showerheads and a built-in Bluetooth speaker exhaust fan. The primary bedroom's walk-in closet connects directly to the laundry room, making washing laundry and putting clothes away a little easier. A utility sink and cabinetry add practical workspace in the oversized laundry/mud room, while a built-in drop zone keeps coats and bags organized leading to the attached two-car garage.
On the other side of the house, an office located right by the kitchen offers flexibility for work or hobbies, while two secondary bedrooms are split by a modern bathroom with floating vanity, Bluetooth speaker exhaust fan, plus a recessed niche in the tiled tub/shower.
The sellers added a screened porch with a ceiling fan, creating a comfortable spot for morning coffee or unwinding at the end of the day. An adjoining custom built patio offers room for grilling and outdoor dining, while the fenced backyard and paver walkway make everyday chores a breeze. All of this in a great Denver location with no HOA!
Property history
-
Nov 2, 2026Listed for sale $448,000 ActiveListed 1 Day
-
Aug 22, 2023Sold $420,000 ClosedListed $420,000 · Jan 26, 2023 208 days on market
-
Jun 26, 2023Price reduced $420,000 ClosedWas $422,000

Show 1 more Show less
-
Jan 26, 2023Previously listed $420,000 Closed
Property Details
Interior Details
- Heating
- Heat Pump
- Flooring
- Tile
- Vinyl
- Room Count
- 10
- Garage Sq Ft
- 471
- Door Features
- Insulated Door(s)
- Sliding Doors
- Half Bathrooms
- 0
- Total Bathrooms
- 2
- Window Features
- Insulated Window(s)
- Laundry Features
- Mud Room
- Main Level
- Sink
- Main Level Sq Ft
- 2121
- Interior Features
- Drop Zone
- Kitchen Island
- Open Floorplan
- Pantry
- Split Bedroom
- Walk-In Closet(s)
- Main Level Garage
- Yes
- Security Features
- Smoke Detector(s)
- Main Level Bedrooms
- 3
- Main Level Full Baths
- 2
- Main Level Half Baths
- 0
Dwelling And Structure
- Construction Type
- Site Built
Square Footage And Levels
- Levels
- One
- Above Grade Finished Area
- 2121
Parking And Garage
- Parking Features
- Attached Garage
Exterior Features
- Roof
- Composition
- Exterior Features
- Fire Pit
- Construction Materials
- Vinyl
- Patio And Porch Features
- Covered
- Front Porch
- Patio
- Rear Porch
- Screened
Lot And Land
- Fencing
- Back Yard
- Fenced
- Privacy
- Lot Size Acres
- 0.219
- Lot Size Units
- Acres
Basement And Foundation
- Foundation Details
- Crawl Space
Utilities
- Sewer
- Septic Installed
- Water Source
- Well
Financial Information
- Hoa Dues
- No
- City Taxes Paid To
- No City Taxes Paid
Zoning And Restrictions
- Zoning
- R-SF
Listed by Kay Fisher (704-363-5120) · KB Fisher & Co (704-363-8254)
Location
- Address
- 7675 Sarah Drive
- City
- Denver, NC 28037
- Community
- Lakehaven Estates
Schools
- Elementary
- Rock Springs
- Middle
- North Lincoln
- High
- North Lincoln
School assignments may change. Contact the school district to confirm.

Details provided by CANOPYMLS as Distributed by MLS Grid and may not match the public record.
IDX information is provided exclusively for consumers’ personal, non-commercial use only; it may not be used for any purpose other than to identify prospective properties consumers may be interested in purchasing. Data is deemed reliable but is not guaranteed accurate by the MLS GRID. Use of this site may be subject to an end user license agreement.
Based on information submitted to the MLS GRID as of Nov 3, 2026. All data is obtained from various sources and may not have been verified by broker or MLS GRID. Supplied Open House Information is subject to change without notice. All information should be independently reviewed and verified for accuracy. Properties may or may not be listed by the office/agent presenting the information.
Some IDX listings have been excluded from this website.
Any use by you of search facilities of data on the site, other than by a consumer looking to purchase real estate, is prohibited.
DMCA Notice: Palmetto Park Realty respects the intellectual property rights of others. If you believe that your work has been copied in a way that constitutes copyright infringement, please provide our designated agent with written notice containing the following information: (1) identification of the copyrighted work claimed to have been infringed; (2) identification of the material that is claimed to be infringing; (3) your contact information; (4) a statement that you have a good faith belief that use of the material is not authorized; and (5) a statement that the information in the notification is accurate and you are authorized to act on behalf of the copyright owner.
Please send DMCA notices to: hello@palmettopark.com