736 Stilmore Drive
Duncan, SC 29334
Est. $1,911/mo20% down · 7.125% · 30-yrAdjust
- P&I$1,616
- Taxes$157
- Insurance$100
- PMI$0
- HOA$38
Principal, interest, property tax, insurance & HOA. Estimate only — not a loan offer.
$154/Sq Ft
4 bd · 2.5 ba · 1,949 sqft · $154/sqft
HOA & Association
- Common Area Ins.
- Pool
About This Home
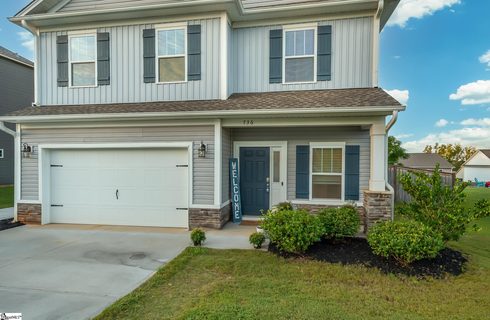
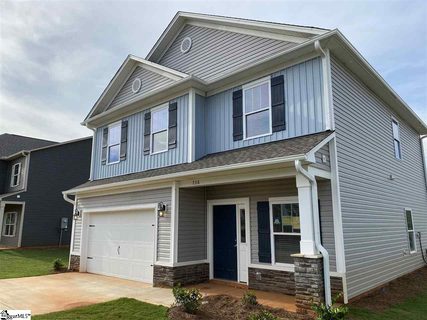
Assumable mortgage! Welcome to 736 Stilmore Drive in Duncan, SC. Located in the desirable Wilson Farms community between Greenville and Spartanburg, this move-in-ready 4-bedroom, 2.
5-bathroom home offers 1,949 square feet of modern living space, thoughtful upgrades, and rare 9-vehicle total parking capacity. The main level features 9-foot ceilings and an open-concept kitchen and living room with a gas fireplace and built-in Bluetooth speakers. The kitchen is equipped with a gas range, microwave, dishwasher, and pantry.
A main-floor half bath, coat closet, and laundry room—with a washer and dryer that convey—add everyday convenience. Upstairs, the primary suite offers a walk-in closet and private bath with double sinks, a garden tub, separate shower, and bidet, alongside three secondary bedrooms and a full bath. Equipped with a tankless gas water heater and security system, this home also shines outdoors with a 12x11 covered back porch, an attached 2-car garage, and an extended driveway fitting up to seven additional vehicles.
Situated minutes from Hwy 290, I-85, GSP Airport, shopping, and dining, this Wilson Farms gem keeps the entire Upstate within easy reach.
Property history
-
Nov 18, 2026Price reduced $299,900 ActiveWas $307,000 2 MLS regions
-
Sep 3, 2026Listed for sale $307,000 ActiveListed 76 Days 2 MLS regions
-
Dec 19, 2024Sold $301,000 ClosedListed $305,000 · Sep 6, 2024 103 days on market 2 MLS regions

Show 4 more Show less
-
Sep 12, 2024Previously listed $305,000 Closed
-
Sep 6, 2024Previously listed $305,000 Closed
-
Aug 26, 2020Sold $232,712 ClosedListed $233,680 · Mar 26, 2020 152 days on market
-
Mar 26, 2020Previously listed $233,680 Closed

Property Details
Property Overview
- County
- Spartanburg
- Levels
- Two
- Architectural Style
- Traditional
Interior Details
- Flooring
- Carpet
- Ceramic Tile
- Vinyl
- Appliances
- Dishwasher
- Disposal
- Double Oven
- Dryer
- Microwave
- Gas Oven
- Washer
- Gas Water Heater
- Tankless Water Heater
- Laundry Features
- 1st Floor
- Walk-in
- Interior Features
- 2 Story Foyer
- High Ceilings
- Ceiling Fan(s)
- Ceiling Smooth
- Tray Ceiling(s)
- Granite Counters
- Pantry
- Fireplace Features
- Gas Log
Parking And Garage
- Garage Spaces
- 2
- Parking Features
- Attached
- Other
- Concrete
- Garage Door Opener
- Driveway
Exterior Features
- Roof
- Composition
- Driveway
- Attached
- Other
- Concrete
- Garage Door Opener
- Driveway
- Foundation
- Slab
- Patio Porch
- Patio
- Rear Porch
- Construction
- Other
- Vinyl Siding
Lot And Land
- Lot Features
- 1/2 Acre or Less
- Lot Size Acres
- 0.19
Utilities And Systems
- Sewer
- Public Sewer
- Cooling
- Electric
- Heat Pump
- Heating
- Electric
- Forced Air
- Heat Pump
- Utilities
- Underground Utilities
- Water Source
- Public
Tax Information
- Annual Tax
- 1883.98
Community
- Community Features
- Common Areas
- Pool
Primary Suite
- Features
- Double Sink
- Full Bath
- Primary on 2nd Lvl
- Shower-Separate
- Tub-Garden
- Tub-Separate
- Walk-in Closet
Listed by Victor Lester of Coldwell Banker Caine Real Est
Location
- Address
- 736 Stilmore Drive
- City
- Duncan, SC 29334
- Community
- Wilson Farms
- County
- Spartanburg
Schools
- Elementary
- Duncan
- Middle
- Florence Chapel
- High
- James F. Byrnes
School assignments may change. Contact the school district to confirm.
The information is being provided by Greater Greenville MLS. Information deemed reliable but not guaranteed. Information is provided for consumers’ personal, non-commercial use, and may not be used for any purpose other than the identification of potential properties for purchase. Copyright 2026 Greater Greenville MLS. All Rights Reserved.