113 Rosecroft Drive
Easley, SC 29642
Est. $2,045/mo — See my rate
$150/Sq Ft
3 bd · 2 ba · 2,240 sqft · $150/sqft
HOA & Association
- CommonAreas
- MaintenanceGrounds
- Other
- PestControl
- StreetLights
- SeeRemarks
- Trash
About This Home
This is a lifestyle waiting for you in this stunning townhome in Sheffield Village. This isn't just a house. It’s a place that lets you spend less time on chores and more time with family/friends and on the things you enjoy.
The HOA handles it all — lawn and landscaping, sprinkler system, trash pick-up, termite bond, etc. The layout is fantastic with 9’ plus ceilings and LVP flooring. The kitchen is a real “showstopper” — complete with granite countertops, a large island/bar, backsplash, gas stove and some stainless-steel appliances.
The kitchen is open to the breakfast/dining area and the great room, making it the perfect spot for hosting friends or just hanging out. Need a dedicated workspace? The formal dining room can easily double as an office.
You’ll love the main-level primary suite, which gives you total privacy and convenience. Features include a walk-in closet, double vanity, and full walk-in tiled shower. Upstairs, you have two more bedrooms and a huge bonus room for a guest space, hobby area, or whatever you need.
Head out back and you’ll find your own private sanctuary with a covered patio. This backs up to a tree lined area to Middle Creek Subdivision not other townhomes. Smithfield Golf Course is nearby.
Enjoy the walking trail around the community pond in a park-like setting. Convenience of restaurants, shopping, recreation is at your fingertips. It is a quick commute to Greenville and Clemson so you’re in a prime spot.
Property Details
Overview
- Age
- 1-5 Years
- Style
- Craftsman
- Levels
- Two
- Security
- SmokeDetectors
Interior Features
- Flooring
- Carpet
- LuxuryVinylPlank
- Appliances
- Dishwasher
- ElectricWaterHeater
- Disposal
- GasOven
- GasRange
- Microwave
- SeeRemarks
- Room Types
- BreakfastRoomNook
- BonusRoom
- DiningRoom
- Laundry
- Other
- Total Rooms
- 9
- Interior Features
- CeilingFans
- CathedralCeilings
- DualSinks
- GraniteCounters
- HighCeilings
- BathInPrimaryBedroom
- MainLevelPrimary
- Other
- PullDownAtticStairs
- SeeRemarks
- SmoothCeilings
- ShowerOnly
- SolidSurfaceCounters
- CableTv
- WalkInClosets
- WalkInShower
- WindowTreatments
- BreakfastArea
Parking And Garage
- Garage Spaces
- 1
- Parking Features
- Attached
- Garage
- Driveway
- GarageDoorOpener
Exterior Features
- Roof
- Architectural
- Shingle
- Foundation
- Slab
- Patio Porch
- Patio
- Porch
- Construction
- Stone
- VinylSiding
- Exterior Features
- SprinklerIrrigation
- Patio
Lot And Land
- Lot Features
- CityLot
- Level
- Other
- Subdivision
- SeeRemarks
- Lot Size Acres
- 0.12
Systems And Utilities
- Sewer
- PublicSewer
- Cooling
- CentralAir
- Electric
- HeatPump
- Zoned
- Heating
- ForcedAir
- NaturalGas
- Zoned
- Utilities
- ElectricityAvailable
- NaturalGasAvailable
- Other
- SewerAvailable
- WaterAvailable
- CableAvailable
- UndergroundUtilities
- Water Source
- Public
Tax Information
- Tax Year
- 2025
- Annual Tax
- 1475
- Parcel Number
- 5038-17-11-5330
Community And Hoa
- Hoa Fee
- 1440
- Hoa Includes
- CommonAreas
- MaintenanceGrounds
- Other
- PestControl
- StreetLights
- SeeRemarks
- Trash
- Hoa Fee Frequency
- Annually
- Community Features
- CommonGroundsArea
- Other
- SeeRemarks
- TrailsPaths
- Sidewalks
Listing Information
- Mls Number
- 20304343
Listed by Judy Messer of Howard Hanna Allen Tate - Easley Powdersville
Location
- Address
- 113 Rosecroft Drive
- City
- Easley, SC 29642
- Community
- Sheffield Village
Schools
- Elementary
- Forest Acres El
- Middle
- Richard H Gettys Middle
- High
- Easley High
School assignments may change. Contact the school district to confirm.
This information is deemed reliable, but not guaranteed. Neither, the Western Upstate Association of REALTORS®, Inc. or Western Upstate Multiple Listing Service of South Carolina Inc., nor the listing broker, nor their agents or subagents are responsible for the accuracy of the information. The buyer is responsible for verifying all information. This information is provided by the Western Upstate Association of REALTORS®, Inc. and Western Upstate Multiple Listing Service of South Carolina, Inc. for use by its members and is not intended for the use for any other purpose. Information is provided for consumers’ personal, non-commercial use, and may not be used for any purpose other than the identification of potential properties for purchase. The data relating to real estate for sale on this Web site comes in part from the Broker Reciprocity Program of the Western Upstate Association of REALTORS®, Inc. and the Western Upstate Multiple Listing Service, Inc.
Free account needed — create one to continue viewing homes.
Members see everything — free👋 Still browsing Sheffield Village?
See everything on 113 Rosecroft Drive
Full photos, price history, and every active & pending home in Sheffield Village with a free account.
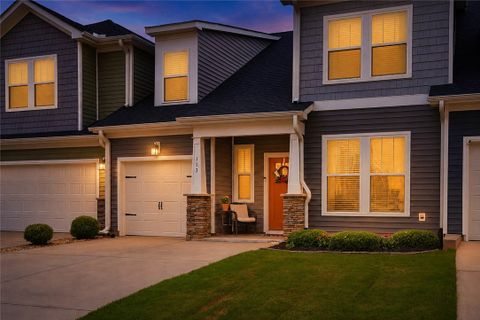 1 / 46
- ✓ Full price & tax history for this home
- ✓ Every active & pending Sheffield Village listing
- ✓ Price-drop & new-listing alerts — you control them
Palmetto Park Realty Team
 $350K
$350K $335K
$335K $335K
$335K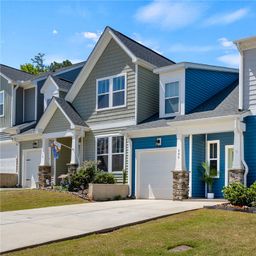 $315K
$315K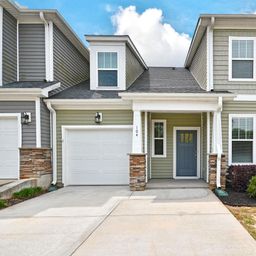 $315K
$315K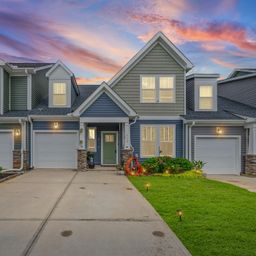 $311K
$311KCheck your messages
Enter your 6-digit code
We sent a code to .
You're in — want text alerts too?
Verify your number and we'll text you price drops and new Sheffield Village listings. 1–2 texts a month, stop anytime.
You're in
Enjoy full access to 113 Rosecroft Drive and every home on Palmetto Park.