114 Kennedy Street
Easley, SC 29642
$150/Sq Ft
Sold
4 bd · 3 ba · 2,400 sqft · $150/sqft
About This Home
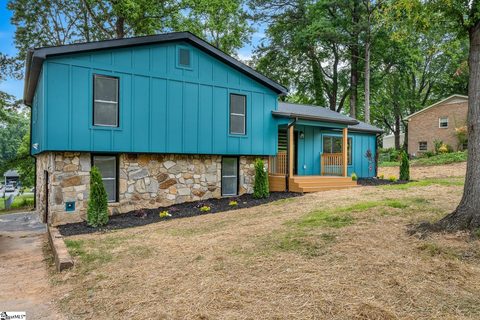
OPEN HOUSE CANCELED - HOUSE IS PENDING!! COMPLETELY RENOVATED 4 bedroom, 3 bathroom home minutes to downtown Easley and Highway 123. The exterior embraces the charm of the original natural rock with the modern look of the hardy board siding with NEW black gutters and 30 yr.
architectural shingle roof. The front porch is band new with a modern front door. Inside, you will be amazed at the HUGE great room with vaulted ceilings.
You will notice the matte black lighting and ceiling fans that are carried throughout the home and ample recess lighting. The kitchen has HIGH-END finishes you can't truly appreciate without seeing in-person. The wooden cabinetry has soft close doors and drawers with QUARTZ countertops.
The design allows for easy flow with a huge bar perfect for a breakfast area, storage, and for entertaining in the dining room or living room. You will love the modern look of the brand new, energy efficient windows with modern trim and the high-end luxury vinyl tile flooring carried throughout the entire home. Upstairs are 3 bedrooms with ample closet space and a full hallway bathroom with subway tile tub/shower and quartz countertops.
The upstairs master bedroom has 2 walk-in closets and a full bathroom with double sinks, quartz countertops, and a gorgeous custom tiled shower. In the basement level is a SECOND master bedroom with a full bathroom - tiled shower, toilet closet, double sinks with quartz countertops, and large walk-in closet. The basement level has a great flex space perfect for an office, den, or recreational room with a walk-out to the exterior.
And, there is a large laundry room with beautiful cabinetry with a sink. Also, this house has a BRAND NEW water heater, HVAC and all NEW electrical throughout. LOCATION!!
This home is 3-8 minutes to highway 123, downtown Easley, The Silos, or Easley Baptist Hospital and JUST 20 minutes to downtown Greenville OR Clemson.
Property history
-
Oct 12, 2026Status changed to Off Market $399,999 Off MarketActive -> Off Market
-
Sep 18, 2026Price reduced $399,999 ActiveWas $414,999
-
Sep 18, 2026Price reduced $399,999 Off MarketWas $414,999
Show 4 more Show less
-
Sep 12, 2026Price reduced $414,999 ActiveWas $429,000
-
Aug 28, 2026Previously listed $399,999 Off Market
-
Jun 26, 2023Sold $359,900 ClosedListed $359,900 · Jun 9, 2023 16 days on market 2 MLS regions
-
Jun 8, 2023Previously listed $359,900 Closed2 MLS regions

Property Details
Overview
- Age
- 31-50 Years
- Style
- Craftsman
- Levels
- TwoAndOneHalf
- Security
- SmokeDetectors
Interior Features
- Flooring
- LuxuryVinyl
- LuxuryVinylTile
- Appliances
- ConvectionOven
- Cooktop
- DownDraft
- Dishwasher
- ElectricOven
- ElectricRange
- ElectricWaterHeater
- Disposal
- Microwave
- SmoothCooktop
- PlumbedForIceMaker
- Room Types
- BreakfastRoomNook
- InLawSuite
- Laundry
- LivingRoom
- Recreation
- Total Rooms
- 10
- Interior Features
- CeilingFans
- CathedralCeilings
- DualSinks
- HighCeilings
- BathInPrimaryBedroom
- MainLevelPrimary
- MultiplePrimarySuites
- QuartzCounters
- SmoothCeilings
- ShowerOnly
- UpperLevelPrimary
- WalkInClosets
- WalkInShower
- BreakfastArea
- InLawFloorplan
Parking And Garage
- Parking Features
- Driveway
Exterior Features
- Roof
- Architectural
- Shingle
- Foundation
- Crawlspace
- Basement
- Patio Porch
- Deck
- Construction
- CementSiding
- Stone
- Exterior Features
- Deck
Lot And Land
- Lot Features
- OutsideCityLimits
- SteepSlope
- Subdivision
- Trees
- Lot Size Acres
- 0.57
Systems And Utilities
- Sewer
- PublicSewer
- Cooling
- CentralAir
- Electric
- Heating
- Central
- Electric
- Utilities
- ElectricityAvailable
- NaturalGasAvailable
- SewerAvailable
- WaterAvailable
- UndergroundUtilities
- Water Source
- Public
Tax Information
- Tax Year
- 2023
- Parcel Number
- R0036851
Community And Hoa
- Hoa Fee Frequency
- Annually
Listing Information
- Mls Number
- 20262503
Listed by Karen Binnarr of BHHS C Dan Joyner - Anderson
Location
- Address
- 114 Kennedy Street
- City
- Easley, SC 29642
- Community
- Crestview Heights
- County
- Pickens
Schools
- Elementary
- Forest Acres El
- Middle
- Gettys Middle School
- High
- Easley High
School assignments may change. Contact the school district to confirm.
This information is deemed reliable, but not guaranteed. Neither, the Western Upstate Association of REALTORS®, Inc. or Western Upstate Multiple Listing Service of South Carolina Inc., nor the listing broker, nor their agents or subagents are responsible for the accuracy of the information. The buyer is responsible for verifying all information. This information is provided by the Western Upstate Association of REALTORS®, Inc. and Western Upstate Multiple Listing Service of South Carolina, Inc. for use by its members and is not intended for the use for any other purpose. Information is provided for consumers’ personal, non-commercial use, and may not be used for any purpose other than the identification of potential properties for purchase. The data relating to real estate for sale on this Web site comes in part from the Broker Reciprocity Program of the Western Upstate Association of REALTORS®, Inc. and the Western Upstate Multiple Listing Service, Inc.