142 Padgett Burns Road
Forest City, NC 28043
Est. $2,533/mo20% down · 7.125% · 30-yrAdjust
- P&I$2,151
- Taxes$249
- Insurance$133
- PMI$0
- HOA$0
Principal, interest, property tax, insurance & HOA. Estimate only — not a loan offer.
$194/Sq Ft
3 bd · 2 ba · 2,058 sqft · $194/sqft
About This Home
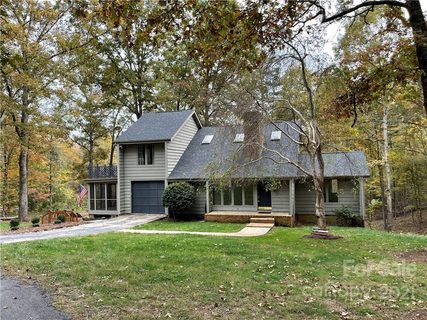
Nestled among the trees, this move-in ready home offers a peaceful, wooded setting with the feeling of a private retreat. The circular drive provides abundant parking and easy access. This home offers comfort, functionality and flexibility.
The main level is home to the impressive fireplace and dramatic living room that opens to the upper level. The fireplace has been known to heat both levels comfortably. It also provides some privacy to the living area as it provides a hall leading from the front door to the dining area and kitchen. In addition, the main level includes a convenient half bath, and a great flex space! If you need a home office, craft room, hobby space, storage or even additional guest accommodations. It has its own air conditioning unit as we as well as a wall mounted propane heater (sellers do not have propane hooked up and have never used it). The kitchen has quartz countertops, stainless appliance, lots of windows and natural light. There is a mudroom off of the garage between the kitchen and the screened porch.
Upstairs are three bedrooms. The primary suite has two separate walk in closets. The primary bathroom features a separate sink area from the tub/shower and toilet allowing more than one person to get ready with ease. A door from the primary bedroom leads to a terrace area above the screened porch, however, the terrace should not be accessed as there are no safety railing in place. The two additional bedrooms share a Jack and Jill bathroom providing convenient access from both rooms.
If you need a workshop hobby area or recreation space, the basement offers those possibilities. There are two distinct sections. One is accessed from the outside and is ideal for storage, lawn equipment or seasonal decorations. The second section is accessible from the interior stairs, provides flex space tat could serve as a workshop, hobby room or potential living area. There is also a half bath already in place.
Enjoy the screened side porch without the nuisance of insects or enjoy the back deck which provides privacy and a welcome escape from the hustle and bustle of everyday life.
The sellers have put a lot of work into the home from the kitchen updates to the backdeck. This is a great place to call home.
Property history
-
Nov 16, 2026Listed for sale $399,000 ActiveListed 1 Day
-
Aug 17, 2026Status changed to Off Market $392,000 Off MarketActive -> Off Market
-
Jul 6, 2026Price reduced $392,000 ActiveWas $399,639
Show 13 more Show less
-
Jul 4, 2026Back on market $399,639 ActivePending -> Active
-
Jun 24, 2026Status changed to Off Market $414,900 Off MarketCanceled -> Off Market
-
Jun 18, 2026Went pending $399,639 PendingActive -> Pending
-
Mar 27, 2026Price reduced $399,639 ActiveWas $409,900
-
Mar 2, 2026Listed for sale $409,900 ActiveListed 1 Day
-
Mar 2, 2026Previously listed $392,000 Off Market
-
Feb 23, 2026Status changed to Off Market $414,900 Off MarketCanceled -> Off Market
-
Dec 9, 2025Status changed to Canceled $414,900 CanceledOff Market -> Canceled
-
Nov 3, 2025Price reduced $414,900 Off MarketWas $424,900
-
Oct 11, 2025Previously listed $414,900 Off Market
-
Feb 7, 2022Sold $320,000 ClosedListed $329,000 · Nov 7, 2021 92 days on market
-
Dec 10, 2021Price reduced $329,000 ClosedWas $335,000
-
Nov 7, 2021Previously listed $329,000 Closed

Property Details
Interior Details
- Heating
- Heat Pump
- Other - See Remarks
- Exclusions
- Ring interior system will not convey
- exterior cameras will
- Room Count
- 6
- Half Bathrooms
- 2
- Unheated Sq Ft
- 793
- Total Bathrooms
- 4
- Laundry Features
- Laundry Closet
- Main Level Sq Ft
- 1159
- Basement Bedrooms
- 0
- Main Level Garage
- Yes
- Upper Level Sq Ft
- 899
- Basement Full Baths
- 0
- Basement Half Baths
- 1
- Main Level Bedrooms
- 0
- Lower Level Bedrooms
- 0
- Third Level Bedrooms
- 0
- Upper Level Bedrooms
- 3
- Main Level Full Baths
- 0
- Main Level Half Baths
- 1
- Lower Level Full Baths
- 0
- Lower Level Half Baths
- 0
- Third Level Full Baths
- 0
- Third Level Half Baths
- 0
- Upper Level Full Baths
- 2
- Upper Level Half Baths
- 0
- Unheated Basement Sq Ft
- 793
Dwelling And Structure
- Construction Type
- Site Built
- Architectural Style
- Modern
Square Footage And Levels
- Levels
- One and One Half
- Above Grade Finished Area
- 2058
Parking And Garage
- Parking Features
- Circular Driveway
- Attached Garage
Exterior Features
- Exterior Features
- Other - See Remarks
- Construction Materials
- Wood
Lot And Land
- Lot Size Acres
- 2.51
- Lot Size Units
- Acres
Basement And Foundation
- Basement
- Bath/Stubbed
- Interior Entry
- Unfinished
- Walk-Out Access
- Foundation Details
- Basement
- Crawl Space
Utilities
- Sewer
- Private Sewer
- Water Source
- Community Well
Financial Information
- Hoa Dues
- No
- City Taxes Paid To
- No City Taxes Paid
Zoning And Restrictions
- Restrictions
- Deed
- Subject To Ccrs
- Yes
- Restrictions Description
- 1200 sq ft
- no business or commercial
- no mobile home or temporary residences
Listed by Beth Helton (704-853-9060) · One Community Real Estate (704-705-7036)
Location
- Address
- 142 Padgett Burns Road
- City
- Forest City, NC 28043
- Community
- Padgett-Burns
Schools
- Elementary
- Mount Vernon/Ruth
- Middle
- R-S Middle
- High
- R-S Central
School assignments may change. Contact the school district to confirm.

Details provided by CANOPYMLS as Distributed by MLS Grid and may not match the public record.
IDX information is provided exclusively for consumers’ personal, non-commercial use only; it may not be used for any purpose other than to identify prospective properties consumers may be interested in purchasing. Data is deemed reliable but is not guaranteed accurate by the MLS GRID. Use of this site may be subject to an end user license agreement.
Based on information submitted to the MLS GRID as of Nov 17, 2026. All data is obtained from various sources and may not have been verified by broker or MLS GRID. Supplied Open House Information is subject to change without notice. All information should be independently reviewed and verified for accuracy. Properties may or may not be listed by the office/agent presenting the information.
Some IDX listings have been excluded from this website.
Any use by you of search facilities of data on the site, other than by a consumer looking to purchase real estate, is prohibited.
DMCA Notice: Palmetto Park Realty respects the intellectual property rights of others. If you believe that your work has been copied in a way that constitutes copyright infringement, please provide our designated agent with written notice containing the following information: (1) identification of the copyrighted work claimed to have been infringed; (2) identification of the material that is claimed to be infringing; (3) your contact information; (4) a statement that you have a good faith belief that use of the material is not authorized; and (5) a statement that the information in the notification is accurate and you are authorized to act on behalf of the copyright owner.
Please send DMCA notices to: hello@palmettopark.com