423 Fischer Road
Fort Mill, SC 29715
Est. $4,922/mo20% down · 7.125% · 30-yrAdjust
- P&I$4,311
- Taxes$287
- Insurance$267
- PMI$0
- HOA$57
Principal, interest, property tax, insurance & HOA. Estimate only — not a loan offer.
$181/Sq Ft
7 bd · 5 ba · 4,418 sqft · $181/sqft
HOA & Association
About This Home
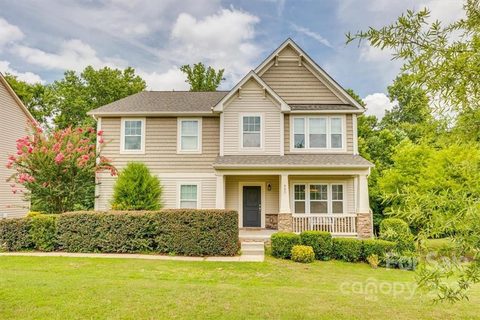
Exceptional 7BD/5BA Fort Mill home on a cul-de-sac with a second living quarters! Award-winning Fort Mill schools + modern comfort + investment flexibility = rare opportunity!
Welcome to Fallbrook, where residents enjoy a neighborhood pool, clubhouse, playground, recreational green spaces, and convenient access to shopping, entertainment, and quick commutes to Charlotte.
The main level features a large covered front porch, a spacious foyer, wainscoting wall trim, a built-in drop zone and a guest bedroom (office) adjacent to a full bathroom. The kitchen opens to the living room and features a center island with bartop seating, matching stainless steel appliances, a gas cooktop, excellent cabinet space and connects to a butler's pantry, a large walk-in pantry and the dining room.
On the upper level, a large owner's suite overlooks privacy trees in the backyard. It features a newly tiled walk-in shower in the en-suite bathroom, a dual-sink vanity and a 19ft x 7ft walk-in closet. Four additional generously-sized bedrooms, two more full bathrooms and a convenient 10ft x 9ft laundry room with a folding station complete this level.
On the lower level, a finished walkout basement features a Secondary Living Quarters (NEW)! It features a fully equipped kitchen, a spacious living area, one bedroom, a flex(theater/game) room, 10ft ceilings throughout, and a full bathroom with washer/dryer hookups. Independent exterior entrance for privacy and autonomy, with interior stairs connecting to the main home. It was recently upgraded with fresh paint throughout, quality LVP flooring in the kitchen, and new light fixtures. The theater room, which includes in-ceiling surround sound speakers and a projector, adds another layer of entertainment flexibility. Patio access from the walkout level.
Outside, newly installed pavers and a fire pit create an inviting backyard oasis for gatherings and relaxation.
Ask about financing/design incentives! Pictures show a virtual representation of white cabinets and a new backsplash with $8K credit from seller.
Property history
-
Sep 3, 2026Price reduced $799,900 ActiveWas $850,000
-
Jul 23, 2026Listed for sale $850,000 ActiveListed 86 Days
-
Sep 28, 2022Sold $600,000 ClosedListed $570,000 · Jul 14, 2022 76 days on market

Show 2 more Show less
-
Jul 20, 2022Price reduced $570,000 ClosedWas $600,000
-
Jul 14, 2022Previously listed $570,000 Closed
Property Details
Interior Details
- Heating
- Central
- Forced Air
- Natural Gas
- Zoned
- Flooring
- Carpet
- Laminate
- Tile
- Vinyl
- Room Count
- 14
- Garage Sq Ft
- 410
- Door Features
- Insulated Door(s)
- Pocket Doors
- Half Bathrooms
- 0
- Total Bathrooms
- 5
- Window Features
- Insulated Window(s)
- Window Treatments
- Laundry Features
- Electric Dryer Hookup
- Laundry Room
- Upper Level
- Washer Hookup
- Main Level Sq Ft
- 1371
- Basement Bedrooms
- 1
- Interior Features
- Attic Stairs Pulldown
- Breakfast Bar
- Drop Zone
- Garden Tub
- Kitchen Island
- Open Floorplan
- Pantry
- Split Bedroom
- Storage
- Walk-In Closet(s)
- Walk-In Pantry
- Main Level Garage
- Yes
- Security Features
- Carbon Monoxide Detector(s)
- Smoke Detector(s)
- Upper Level Sq Ft
- 1751
- Fireplace Features
- Electric
- Gas Log
- Basement Full Baths
- 1
- Basement Half Baths
- 0
- Main Level Bedrooms
- 1
- Upper Level Bedrooms
- 5
- Main Level Full Baths
- 1
- Main Level Half Baths
- 0
- Second Living Quarters
- Interior Connected
- Separate Entrance
- Separate Kitchen Facilities
- Separate Living Quarters
- Upper Level Full Baths
- 3
- Upper Level Half Baths
- 0
Dwelling And Structure
- Construction Type
- Site Built
- Architectural Style
- Transitional
Square Footage And Levels
- Levels
- Two
- Above Grade Finished Area
- 3122
- Below Grade Finished Area
- 1296
Parking And Garage
- Parking Features
- Driveway
- Attached Garage
- Garage Faces Side
Exterior Features
- Roof
- Architectural Shingle
- Exterior Features
- Fire Pit
- Construction Materials
- Cedar Shake
- Stone Veneer
- Vinyl
- Patio And Porch Features
- Covered
- Deck
- Front Porch
- Patio
Lot And Land
- Lot Features
- Cul-De-Sac
- Private
- Lot Size Acres
- 0.23
- Lot Size Units
- Acres
- Lot Size Dimensions
- 86 x 103 x 120 x 86
Basement And Foundation
- Basement
- Apartment
- Bath/Stubbed
- Daylight
- Exterior Entry
- Finished
- Storage Space
- Sump Pump
- Walk-Out Access
- Walk-Up Access
- Foundation Details
- Basement
Utilities
- Sewer
- County Sewer
- Utilities
- Cable Connected
- Electricity Connected
- Natural Gas
- Underground Power Lines
- Underground Utilities
- Wired Internet Available
- Water Source
- County Water
Financial Information
- Hoa Dues
- Mandatory
- City Taxes Paid To
- Fort Mill
Zoning And Restrictions
- Zoning
- PD
- Subject To Ccrs
- Yes
Listed by Chris Phillis (980-221-5152) · EXP Realty LLC Ballantyne (704-248-8230)
Location
- Address
- 423 Fischer Road
- City
- Fort Mill, SC 29715
- Community
- Fallbrook
Schools
- Elementary
- Sugar Creek
- Middle
- Springfield
- High
- Nation Ford
School assignments may change. Contact the school district to confirm.

Details provided by CANOPYMLS as Distributed by MLS Grid and may not match the public record.
IDX information is provided exclusively for consumers’ personal, non-commercial use only; it may not be used for any purpose other than to identify prospective properties consumers may be interested in purchasing. Data is deemed reliable but is not guaranteed accurate by the MLS GRID. Use of this site may be subject to an end user license agreement.
Based on information submitted to the MLS GRID as of Oct 17, 2026. All data is obtained from various sources and may not have been verified by broker or MLS GRID. Supplied Open House Information is subject to change without notice. All information should be independently reviewed and verified for accuracy. Properties may or may not be listed by the office/agent presenting the information.
Some IDX listings have been excluded from this website.
Any use by you of search facilities of data on the site, other than by a consumer looking to purchase real estate, is prohibited.
DMCA Notice: Palmetto Park Realty respects the intellectual property rights of others. If you believe that your work has been copied in a way that constitutes copyright infringement, please provide our designated agent with written notice containing the following information: (1) identification of the copyrighted work claimed to have been infringed; (2) identification of the material that is claimed to be infringing; (3) your contact information; (4) a statement that you have a good faith belief that use of the material is not authorized; and (5) a statement that the information in the notification is accurate and you are authorized to act on behalf of the copyright owner.
Please send DMCA notices to: hello@palmettopark.com