300 Catterick Way
Fountain Inn, SC 29644
Est. $2,189/mo20% down · 7.125% · 30-yrAdjust
- P&I$1,857
- Taxes$217
- Insurance$115
- PMI$0
- HOA$0
Principal, interest, property tax, insurance & HOA. Estimate only — not a loan offer.
$190/Sq Ft
3 bd · 2 ba · 1,809 sqft · $190/sqft
About This Home
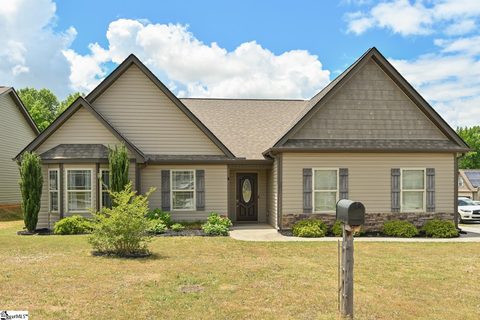
Single-level living, NO HOA, and a backyard made for gathering! This attractive Craftsman-style home sits on a corner lot in Country Chase, just minutes from Downtown Fountain Inn and the Swamp Rabbit Trail. A side-entry garage keeps the curb appeal clean, and a welcoming entry leads into an open living, kitchen, and dining area with soaring vaulted ceilings.
There’s no carpet anywhere in the home, with hardwood-look laminate flooring throughout the main living areas. The kitchen is sure to impress with quartz countertops, a subway tile backsplash, shaker cabinets, a two-tone island, accent lighting, a deep sink, and plenty of counter space, plus a dedicated laundry room. All three bedrooms are on one side of the home.
The spacious primary suite features a large walk-in closet with double hanging throughout, and the en suite bath offers double vanities, an extended vanity with a makeup space, a garden tub, a separate shower with a seat, and a private water closet. Now step through the double doors off the living room onto the covered porch and an extended deck that leads to a paver walkway and a raised fire pit area, all surrounded by a full privacy fence. Think s’mores nights, weekend cookouts, and quiet evenings by the fire!
A storage building conveys for extra space. Even the garage shines: the current owner uses it as a home gym, so it’s exceptionally clean and ready for parking, a workshop, or your own workout space. Close to downtown restaurants, shops, and community events, with easy access to I-385, Simpsonville, and Greenville.
Homes this well cared for don’t come along often, so schedule your showing today!
Property history
-
Oct 23, 2026Listed for sale $344,500 ActiveListed 26 Days
-
Jun 28, 2022Sold $295,000 ClosedListed $290,000 · May 19, 2022 39 days on market
-
May 19, 2022Previously listed $290,000 Closed

Show 4 more Show less
-
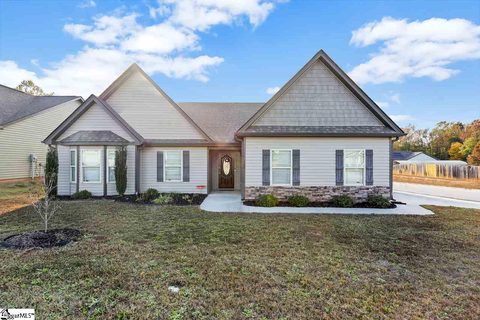
Jan 30, 2020Sold $200,000 ClosedListed $200,000 · Dec 20, 2019 40 days on market
-
Dec 20, 2019Previously listed $200,000 Closed
-
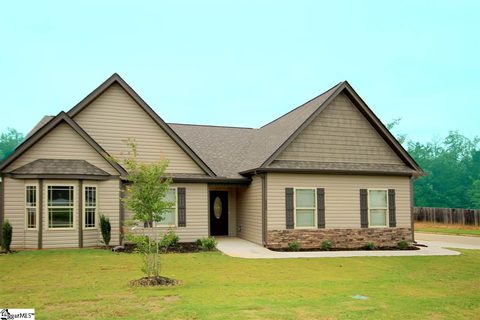
Oct 24, 2016Sold $165,900 ClosedListed $165,900 · Sep 1, 2016 52 days on market 2 MLS regions
-
Sep 1, 2016Previously listed $165,900 Closed2 MLS regions


Property Details
Property Overview
- County
- Greenville
- Levels
- One
- Architectural Style
- Traditional
Interior Details
- Flooring
- Laminate
- Vinyl
- Appliances
- Dishwasher
- Disposal
- Free-Standing Electric Range
- Range
- Microwave
- Electric Water Heater
- Laundry Features
- 1st Floor
- Walk-in
- Laundry Room
- Interior Features
- Ceiling Fan(s)
- Vaulted Ceiling(s)
- Ceiling Smooth
- Open Floorplan
- Soaking Tub
- Walk-In Closet(s)
- Countertops – Quartz
- Pantry
- Fireplace Features
- Gas Log
Parking And Garage
- Garage Spaces
- 2
- Parking Features
- Attached
- Paved
Exterior Features
- Roof
- Architectural
- Driveway
- Attached
- Paved
- Foundation
- Slab
- Patio Porch
- Patio
- Front Porch
- Rear Porch
- Construction
- Stone
- Vinyl Siding
- Exterior Features
- Outdoor Fireplace
Lot And Land
- Lot Features
- 1/2 Acre or Less
- Corner Lot
- Lot Size Acres
- 0.3
Utilities And Systems
- Sewer
- Public Sewer
- Cooling
- Central Air
- Electric
- Heating
- Electric
- Forced Air
- Utilities
- Cable Available
- Water Source
- Public
Tax Information
- Annual Tax
- 2609.81
Community
- Community Features
- Street Lights
- Sidewalks
Primary Suite
- Features
- Double Sink
- Primary on Main Lvl
- Shower-Separate
- Tub-Garden
- Walk-in Closet
Listed by Ann Morton of LPT Realty, LLC.
Location
- Address
- 300 Catterick Way
- City
- Fountain Inn, SC 29644
- Community
- Country Chase
- County
- Greenville
Schools
- Elementary
- Fountain Inn
- Middle
- Bryson
- High
- Fountain Inn High
School assignments may change. Contact the school district to confirm.
The information is being provided by Greater Greenville MLS. Information deemed reliable but not guaranteed. Information is provided for consumers’ personal, non-commercial use, and may not be used for any purpose other than the identification of potential properties for purchase. Copyright 2026 Greater Greenville MLS. All Rights Reserved.