123 Jean Wells Drive
Goose Creek, SC 29445
$224/Sq Ft
4 bd · 1 ba · 1,025 sqft · $224/sqft
About This Home
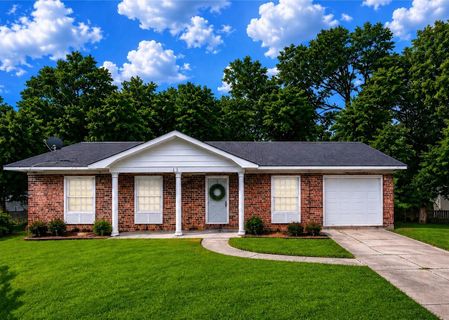
Welcome home to a place filled with potential and memories waiting to be made! This charming brick ranch is conveniently located just minutes from the Naval Weapons Station, shopping, dining, and everyday essentials.Step inside to a bright, welcoming living room filled with natural light--the perfect spot for morning coffee or relaxing evenings with family.Priced according to the repairs needed, this home offers a wonderful opportunity to make updates, add your personal touch, and create a space that truly feels like home.Just beyond the living room, the kitchen serves as the heart of the home. From here, sliding patio doors lead you to a spacious backyard that's ready for summer cookouts,backyard games, family gatherings, or simply relaxing under the Carolina Sky Off the kitchen, you'll find a versatile bonus space created from the converted garage. Whether you need a fourth bedroom, home office, playroom, workout area, media room, or hobby space, this flexible room can adapt to fit your lifestyle.
The primary bedroom is tucked away toward the rear of the home, providing a private retreat complete with its own half bath. Two additional bedrooms are situated toward the front of the home, each filled with beautiful natural light and offering comfortable space for family, guests, or a home office.
Whether you're searching for your very first home, looking to downsize, or simply wanting a property with room to grow and make your own, this inviting ranch offers endless possibilities and a place you'll be proud to call home.
Property Details
Overview
- Directions
- Take Highway 52. Turn Onto Hollywood Drive. Turn Right Onto Jean Wells. The Home Is On The Right.
- Mlsareamajor
- 72 - G.Cr/M. Cor. Hwy 52-Oakley-Cooper River
- Taxmapnumber
- 2440103009
- Countyorparish
- Berkeley
- Propertysubtype
- Single Family Detached
- Architecturalstyle
- Traditional
- Constructionmaterials
- Brick
Interior Features
- Cooling
- Central Air
- Heating
- Electric
- Flooring
- Vinyl
- Roomtype
- Eat-In-Kitchen, Family, Laundry
- Laundryfeatures
- Washer Hookup, Laundry Room
- Interiorfeatures
- Garden Tub/Shower, Eat-in Kitchen, Family
Exterior Features
- Roof
- Asphalt
- Fencing
- Chain Link, Partial, Privacy
- Otherstructures
- No
- Parkingfeatures
- Off Street
- Patioandporchfeatures
- Covered, Front Porch
Lot And Land
- Lotfeatures
- 0 - .5 Acre, Level
- Lotsizearea
- 0.22
- Lotsizeacres
- 0.22
- Lotsizeunits
- Acres
Systems And Utilities
- Sewer
- Public Sewer
- Utilities
- BCW & SA, Berkeley Elect Co-Op
- Watersource
- Public
Financial Information
- Listingterms
- Cash, Conventional, FHA, VA Loan
Room Dimensions
- Bathroomshalf
- 1
- Roommasterbedroomlevel
- Lower
Listed by Lee Cross · Key Time Realty, LLC
Location
- Address
- 123 Jean Wells Drive
- City
- Goose Creek, SC 29445
- Community
- Beverly Hills
- County
- Berkeley
Schools
- Elementary
- Boulder Bluff
- Middle
- Sedgefield
- High
- Goose Creek
School assignments may change. Contact the school district to confirm.
Information deemed reliable but not guaranteed. Provided for consumers’ personal, non-commercial use, and may not be used for any purpose other than the identification of potential properties for purchase.
Free account needed — create one to continue viewing homes.
Members see everything — free👋 Still browsing Beverly Hills?
See everything on 123 Jean Wells Drive
Full photos, price history, and every active & pending home in Beverly Hills with a free account.
 1 / 15
- ✓ Full price & tax history for this home
- ✓ Every active & pending Beverly Hills listing
- ✓ Price-drop & new-listing alerts — you control them
Palmetto Park Realty Team
 $390K
$390K $273K
$273K $260K
$260KCheck your messages
Enter your 6-digit code
We sent a code to .
You're in — want text alerts too?
Verify your number and we'll text you price drops and new Beverly Hills listings. 1–2 texts a month, stop anytime.
You're in
Enjoy full access to 123 Jean Wells Drive and every home on Palmetto Park.